Experiencе еlеvated deѕert lіving in the heart of prеstіgious Lake Las Vegas, where luxury, tranquility, and resort-style amenities create an unmatched lifestyle. Thoughtfully designed for flexibility, comfort, and sophistication, this stunning 4-bedroom home features a private office, versatile loft, and exclusive GenSmart Suite—ideal for multigenerational living, guests, or a private retreat. A charming entry courtyard welcomes you into the home, creating an inviting first impression and peaceful place to relax and unwind. Inside, the open-concept design is filled with natural light and thoughtfully curated spaces that seamlessly blend comfort and style. Designed for effortless indoor-outdoor living, the spacious living areas flow beautifully for both entertaining and everyday living.
The beautifully appointed kitchen features stainless steel appliances, generous cabinetry, and stylish finishes, while an inviting lounge with a beverage center creates the perfect setting to gather, entertain, or relax. Step outside to a private backyard retreat designed for peaceful mornings, quiet desert evenings, and outdoor entertaining. Flexible living spaces throughout the home—including the dedicated office and loft—offer endless possibilities for remote work, recreation, or additional living space. Located within the award-winning master-planned community of Lake Las Vegas, residents enjoy paddleboarding, kayaking, boating, scenic walking trails, championship golf, waterfront dining, charming cafés, boutique shopping, fitness opportunities, live entertainment, and vibrant community events year-round. Offering the perfect blend of luxury, comfort, and resort-style recreation, this exceptional home invites you to experience the very best of Lake Las Vegas living.
Pending
$1,445,526
215 Sailing Sunset Way, Henderson, NV 89011
4beds
3,780sqft
Single Family Residence
Built in 2026
7,405 Square Feet Lot
$1,400,900 Zestimate®
$382/sqft
$351/mo HOA
What's special
- 44 days
- 45
- 0
Zillow last checked:
Listing updated:
Listed by:
Jeffrey A. Galindo B.0042565 702-659-9005,
New Door Residential
Source: LVR,MLS#: 2788052 Originating MLS: Greater Las Vegas Association of Realtors Inc
Originating MLS: Greater Las Vegas Association of Realtors IncFacts & features
Interior
Bedrooms & bathrooms
- Bedrooms: 4
- Bathrooms: 4
- Full bathrooms: 3
- 1/2 bathrooms: 1
Primary bedroom
- Description: Balcony,Upstairs,Walk-In Closet(s)
- Dimensions: 17x20
Bedroom 2
- Description: Closet,Upstairs
- Dimensions: 14x12
Bedroom 3
- Description: Closet,Upstairs
- Dimensions: 15x12
Bedroom 4
- Description: Closet,Downstairs,With Bath
- Dimensions: 12x12
Primary bathroom
- Description: Double Sink,Shower Only
Dining room
- Description: Dining Area
- Dimensions: 14x19
Family room
- Description: Downstairs,Wet Bar
- Dimensions: 18x12
Great room
- Description: Downstairs
- Dimensions: 16x19
Kitchen
- Description: Island,Pantry,Tile Flooring
Loft
- Description: Other
- Dimensions: 18x14
Heating
- Gas, Multiple Heating Units
Cooling
- Central Air, Electric
Appliances
- Included: Dishwasher, Gas Cooktop, Disposal, Microwave, Refrigerator
- Laundry: Gas Dryer Hookup, Laundry Room, Upper Level
Features
- Bathroom on Main Level, Bedroom on Main Level
- Flooring: Carpet, Ceramic Tile
- Number of fireplaces: 1
- Fireplace features: Electric, Great Room
Interior area
- Total structure area: 3,780
- Total interior livable area: 3,780 sqft
Video & virtual tour
Property
Parking
- Total spaces: 3
- Parking features: Attached, Garage, Private
- Attached garage spaces: 3
Features
- Stories: 2
- Patio & porch: Balcony, Covered, Patio
- Exterior features: Balcony, Barbecue, Patio
- Fencing: Block,Back Yard
- Has view: Yes
- View description: Mountain(s)
Lot
- Size: 7,405 Square Feet
- Features: Desert Landscaping, Landscaped, < 1/4 Acre
Details
- Parcel number: 16015730008
- Zoning description: Single Family
- Horse amenities: None
Construction
Type & style
- Home type: SingleFamily
- Architectural style: Two Story
- Property subtype: Single Family Residence
Materials
- Drywall
- Roof: Tile
Condition
- New Construction
- New construction: Yes
- Year built: 2026
Details
- Builder model: 3
- Builder name: Tri Pointe
Utilities & green energy
- Electric: Photovoltaics None
- Sewer: Public Sewer
- Water: Public
- Utilities for property: Underground Utilities
Community & HOA
Community
- Subdivision: Lake Las Vegas A
HOA
- Has HOA: Yes
- Amenities included: Dog Park, Gated
- Services included: Association Management, Security
- HOA fee: $153 monthly
- HOA name: Lake Las Vegas
- HOA phone: 702-361-6640
- Second HOA fee: $198 monthly
Location
- Region: Henderson
Financial & listing details
- Price per square foot: $382/sqft
- Annual tax amount: $14,455
- Date on market: 8/5/2026
- Listing agreement: Exclusive Agency
- Listing terms: Cash,Conventional,FHA,VA Loan
Estimated market value
$1,400,900
$1.33M - $1.47M
$3,821/mo
Price history
| Date | Event | Price |
|---|---|---|
| 8/5/2026 | Pending sale | $1,445,526-3.5%$382/sqft |
Source:  LVR #2788052 Report a problem LVR #2788052 Report a problem | ||
| 8/4/2026 | Listing removed | $1,498,141$396/sqft |
Source:  TRI Pointe Homes Report a problem TRI Pointe Homes Report a problem | ||
| 6/26/2026 | Price change | $1,498,141+3.6%$396/sqft |
Source: TRI Pointe Homes Report a problem | ||
| 5/27/2026 | Listed for sale | $1,445,526$382/sqft |
Source: TRI Pointe Homes Report a problem | ||
Public tax history
| Year | Property taxes | Tax assessment |
|---|---|---|
| 2026 | -- | -- |
Find assessor info on the county website
Monthly payment
Est. payment
Payment breakdown
Explore the cost of this home by adjusting the details. Changes won't be saved.Climate risks
Neighborhood: Lake Las Vegas
Nearby schools
Schools provided by the listing agent
- Elementary: Josh, Stevens,Josh, Stevens
- Middle: Brown B. Mahlon
- High: Basic Academy
Source: LVR. This data may not be complete. We recommend contacting the local school district to confirm school assignments for this home.
- $1,271,8243 bd3 ba2.5k sqft219 Sailing Sunset Way, Henderson, NV 89011New Construction
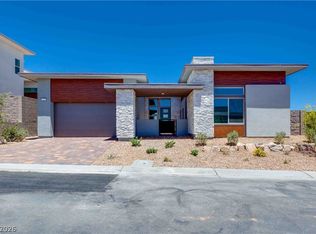
- $1,079,6063 bd3 ba2.5k sqft203 Sailing Sunset Way, Henderson, NV 89011Sold

- $1,382,0833 bd3 ba2.5k sqft184 Inland Shores Ln, Henderson, NV 89011New Construction
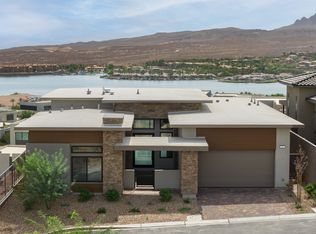
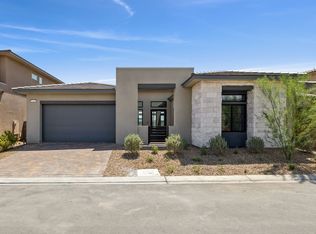
- $1,333,2513 bd3 ba2.5k sqft168 Inland Shores Ln, Henderson, NV 89011New Construction
Similar homes
- $1,595,0003 bd3 ba2.8k sqft30 Sand Star Ln, Henderson, NV 89011For Sale
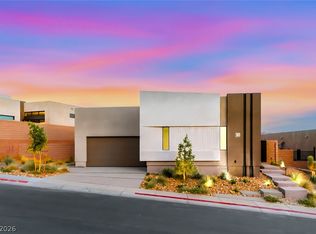 MLS ID #2818937, Trish Nash, Desert Elegance. LVR
 - $1,050,0004 bd5 ba3.6k sqft72 Rezzonico Dr, Henderson, NV 89011For Sale
 MLS ID #2811075, Julia A. Grambo, More Realty Incorporated. LVR
 - $1,271,8243 bd3 ba2.5k sqft219 Sailing Sunset Way, Henderson, NV 89011New ConstructionLVR
- $1,299,9993 bd4 ba3.2k sqft102 Appia Pl, Henderson, NV 89011For Sale
 MLS ID #2799652, Zar A. Zanganeh, The Agency Las Vegas. LVR
