Skip main navigation
Sold for $1,000,000
  • $1,000,000

    215 SALVADOR SQUARE, WINTER PARK, FL 32789

    4beds
    2,565sqft
    Single Family Residence
    Built in 1973
    0.4 Acres Lot
    $1,866,400 Zestimate®
    $390/sqft
    $4,986 Estimated rent

    Home value

    $1,866,400

    $1.62M - $2.18M

    $4,986/mo

    Zestimate® history
    Loading
    Loading...

    Owner options

    List your home for rent

    $4,986/mo

    Rent Zestimate®

    Find your next renter with Zillow Rental Manager. Plus, with online applications, you can quickly screen prospective tenants – for free.

    Learn more

    $4,986/mo

    Rent Zestimate®

    Refinance and save

    $7,281/mo

    Est. payment

    Refinancing to a lower rate could help reduce your monthly payments and save thousands over the life of the loan.

    See today's rates

    $7,281/mo

    Est. payment

    Explore your selling options

    Work with a Zillow partner agent

    Leverage their expertise and Zillow's premium Showcase listings to get your home seen by more buyers.

    Get started

    List with your own agent

    Get your home in front of millions of buyers by listing it on Zillow.

    Learn how to do it

    Sell it yourself

    Take full control of how buyers see your home on Zillow by listing For Sale by Owner (FSBO).

    List your home

    What's special

    Fenced yardSpacious laundry roomBrick outdoor kitchenOversized side-entry garageCustom built-insEn-suite bathJack-and-jill bath
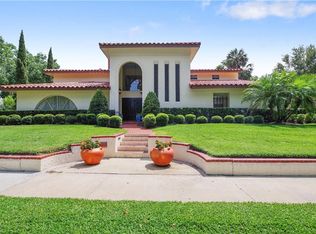
    Welcome home to this lovely four-bedroom, three-and-a-half-bath pool home in the gorgeous Sevilla neighborhood of Winter Park! Tucked off a charming brick road lined with mature oak trees, this .40-acre property combines privacy and convenience in the heart of Winter Park. Just a 7-minute drive to Park Avenue and moments from Mead Botanical Gardens and scenic Lake Sue, it's perfectly situated for the lifestyle you love. Inside, you’ll find timeless details such as marble and parquet flooring, crown molding and plantation shutters throughout. The heart of the home is the kitchen and family room — both overlooking the pool and anchored by a cozy wood-burning brick fireplace with built-in shelving. Two bedrooms share a Jack-and-Jill bath, while another offers custom shelving — perfect for a home office or study. The primary suite features a spacious walk-in closet and an en-suite bath framed by elegant architectural columns, with private access directly to the pool area. Step outside to your own tropical retreat — an expansive screened, heated pool that lights up in the evenings, surrounded by lush landscaping, multiple seating areas, a covered brick patio, and a charming brick outdoor kitchen waiting for your personal touch. This well-built concrete block home also features a double-door entry and an extended covered front patio — ideal for welcoming guests, relaxing in rocking chairs, or adding seasonal décor throughout the year. Additional highlights include a circular driveway, oversized side-entry garage, fenced yard, spacious laundry room, low HOA, Blink security system, and a roof replaced in 2007. Close proximity to Rollins College, top-rated Winter Park schools, and private schools, this home has been lovingly cared for by the same owner for 33 years. With your personal updates, it has the potential to become a true showpiece in one of Winter Park’s most desirable neighborhoods. Enjoy all that Winter Park living has to give — fine dining, boutiques, museums, art festivals, lakes, and cultural events — just minutes from your front door.

    Zillow last checked:

    Listing updated:

    Listed by:

    Carrie Bantel 321-217-8750,

    PREMIER SOTHEBY'S INTL. REALTY 407-644-3295

    Bought with:

    Maria Clara Pimentel, 3559807

    THE LANDRUA GROUP REAL ESTATE INC

    Source: Stellar MLS,MLS#: O6337957MLS LogoOriginating MLS: Orlando Regional

    Facts & features

    Interior

    Bedrooms & bathrooms
    • Bedrooms: 4
    • Bathrooms: 4
    • Full bathrooms: 3
    • 1/2 bathrooms: 1
    Rooms
    • Room types: Attic, Family Room, Dining Room, Living Room, Utility Room
    Primary bedroom
    • Features: Walk-In Closet(s)
    • Level: First
    • Area: 224 Square Feet
    • Dimensions: 16x14
    Bedroom 2
    • Features: Built-in Closet
    • Level: First
    • Area: 156 Square Feet
    • Dimensions: 13x12
    Bedroom 3
    • Features: Built-in Closet
    • Level: First
    • Area: 120 Square Feet
    • Dimensions: 12x10
    Dining room
    • Level: First
    • Area: 99 Square Feet
    • Dimensions: 11x9
    Family room
    • Features: Built-in Closet
    • Level: First
    Kitchen
    • Level: First
    • Area: 108 Square Feet
    • Dimensions: 12x9
    Living room
    • Level: First
    • Area: 156 Square Feet
    • Dimensions: 13x12
    Heating
    • Central, Electric
    Cooling
    • Central Air
    Appliances
    • Included: Dishwasher, Dryer, Range, Refrigerator, Washer
    • Laundry: Laundry Room
    Features
    • Ceiling Fan(s), Central Vacuum, Crown Molding, Eating Space In Kitchen, Primary Bedroom Main Floor, Thermostat, Walk-In Closet(s)
    • Flooring: Carpet, Ceramic Tile, Parquet
    • Doors: Sliding Doors
    • Windows: Blinds, Drapes, Window Treatments, Skylight(s)
    • Has fireplace: Yes
    • Fireplace features: Family Room, Wood Burning
    Interior area
    • Total structure area: 3,638
    • Total interior livable area: 2,565 sqft

    Property

    Parking
    • Total spaces: 2
    • Parking features: Circular Driveway, Driveway, Garage Faces Side, Oversized
    • Attached garage spaces: 2
    • Has uncovered spaces: Yes
    Accessibility
    • Accessibility features: Accessible Full Bath
    Features
    • Levels: One
    • Stories: 1
    • Patio & porch: Covered, Front Porch, Patio, Screened
    • Exterior features: Irrigation System, Private Mailbox, Rain Gutters, Sidewalk, Sprinkler Metered
    • Has private pool: Yes
    • Pool features: Gunite, Screen Enclosure
    • Fencing: Chain Link,Fenced,Wood
    • Has view: Yes
    • View description: Pool
    Lot
    • Size: 0.4 Acres
    • Features: City Lot, Landscaped, Near Golf Course, Near Public Transit, Oversized Lot, Sidewalk
    • Residential vegetation: Mature Landscaping, Oak Trees, Trees/Landscaped
    Details
    • Additional structures: Outdoor Kitchen
    • Parcel number: 072230793900490
    • Zoning: R-1AA
    • Special conditions: None

    Construction

    Type & style
    • Home type: SingleFamily
    • Property subtype: Single Family Residence
    Materials
    • Block
    • Foundation: Slab
    • Roof: Shingle
    Condition
    • Completed
    • New construction: No
    • Year built: 1973

    Utilities & green energy

    • Sewer: Public Sewer
    • Water: Public
    • Utilities for property: Cable Available, Electricity Connected, Sprinkler Meter, Street Lights

    Community & HOA

    Community
    • Features: Deed Restrictions, Sidewalks
    • Security: Security System, Security System Owned
    • Pet fee: $0 monthly
    • Subdivision: SEVILLA
    HOA
    • Has HOA: Yes
    • HOA fee: $82 monthly
    • HOA name: Christine Philips
    • HOA phone: 407-619-2984
    Location
    • Region: Winter Park

    Financial & listing details

    • Price per square foot: $390/sqft
    • Tax assessed value: $922,128
    • Annual tax amount: $6,638
    • Date on market: 8/28/2025
    • Cumulative days on market: 37 days
    • Listing terms: Cash,Conventional
    • Ownership: Fee Simple
    • Total actual rent: 0
    • Electric utility on property: Yes
    • Road surface type: Paved, Asphalt, Concrete

    Price history

    DateEventPrice
    11/3/2025Sold$1,000,000-8.7%$390/sqft
    Source: Stellar MLS #O6337957 Report a problem
    10/13/2025Pending sale$1,095,000$427/sqft
    Source: Stellar MLS #O6337957 Report a problem
    10/2/2025Listed for sale$1,095,000$427/sqft
    Source: Stellar MLS #O6337957 Report a problem
    9/26/2025Pending sale$1,095,000$427/sqft
    Source: Stellar MLS #O6337957 Report a problem
    9/16/2025Price change$1,095,000-8.4%$427/sqft
    Source: Stellar MLS #O6337957 Report a problem
    8/28/2025Listed for sale$1,195,000+241.4%$466/sqft
    Source: Stellar MLS #O6337957 Report a problem
    1/26/1995Sold$350,000$136/sqft
    Source: Public Record Report a problem

    Public tax history

    YearProperty taxesTax assessment
    2024$6,639 +4.5%$431,628 +3%
    2023$6,355 +11.1%$419,056 +3%
    2022$5,719 +1.2%$406,850 +3%
    2021$5,654 -0.1%$395,000 +1.4%
    2020$5,662 +0.8%$389,546 +2.3%
    2019$5,619 +0.6%$380,788 +1.9%
    2018$5,586 $373,688 -36%
    2017$5,586 +0.9%$583,812 +7.4%
    2016$5,534 +2.1%$543,762 +10.8%
    2015$5,421 -3.1%$490,746 +11.9%
    2014$5,596 +2.2%$438,486 +13.6%
    2013$5,475 +1.1%$386,089 -1.5%
    2012$5,415 +3%$391,809 -2%
    2011$5,260 +5.1%$399,896 -8.1%
    2010$5,004 $434,991 -12.5%
    2009-- $496,888 -12.2%
    2008$4,620 -1%$565,850 -4.7%
    2007$4,668 -6.4%$593,779 +11.5%
    2006$4,989 0%$532,679 +13.8%
    2005$4,991 +4.5%$467,903 +20.3%
    2004$4,776 +5.5%$388,786 +0.6%
    2003$4,525 +2.7%$386,526 +2.4%
    2002$4,407 +0.4%$377,327 +6.2%
    2001$4,389 +2.4%$355,256 +12.7%
    2000$4,286 $315,292
    Find assessor info on the county website

    Neighborhood: 32789

    Nearby schools

    GreatSchools rating
    Schools provided by the listing agent
    • Elementary: Audubon Park K8
    • High: Winter Park High

    Source: Stellar MLS. This data may not be complete. We recommend contacting the local school district to confirm school assignments for this home.

    Get a cash offer in 3 minutes
    Find out how much your home could sell for in as little as 3 minutes with a no-obligation cash offer.
    Estimated market value
    $1,866,400
    Get a cash offer in 3 minutes
    Find out how much your home could sell for in as little as 3 minutes with a no-obligation cash offer.
    Estimated market value
    $1,866,400