This home is a rare find and won't last long at this price! Generous Living Space throughout.. 4-bedroom, 2.5-bathroom home boasts a spacious layout perfect for both relaxation and entertaining. Downstairs is served with a generous family room which opens up to a sunroom, perfect for enjoying your morning coffee or unwinding after a long day.The elegant dining room space features a custom bay window, adding charm and character to your meals.An expansive kitchen includes a sit-at bar, ample cabinets, and countertops, ideal for cooking and entertaining. Study/flex space along with 1/2 bath complete the 1st floor accommodation. Upstairs features a well appointed Owner bedroom, a true retreat with vaulted ceilings, walk-in closet and spa-like bathroom featuring dual vanities,separate shower,jacuzzi style bathtub and linen closet.The laundry room and all 3 additional bedrooms are located on the second floor floor. Step outside to one of the largest yards in the neighborhood, backed by serene wooded wetlands ensuring privacy with no known future construction behind you. Enjoy a cement finish BBQ patio space for outdoor entertaining. The rear yard is fully fenced and beyond this area, which needs to be cleared, is the opportunity to grow your own vegetables and fruit. Use as an allotment or simply as a small garden for added tranquility. The oversized 2-car garage (29x21) includes pull-down stairs for overhead storage and a covered catwalk that leads to the southern-style front porch where you can relax on your rocking chair and admire the landscaped yard featuring two gorgeous palm trees.The homeowners association includes garbage pickup, access to a community pool, and a clubhouse.Schedule your viewing today to see this fully functional floor plan. Don't miss out on the opportunity to make this dream home yours- going, going, gone comes to mind! HOT OFF THE PRESS: Home qualifies for special census tract finance thru First National Bank. (see document section for more details)
Closed
Tax assessed value
$370,000
215 Savannah River Dr, Summerville, SC 29485
4beds
2,349sqft
Single Family Residence
Built in 2005
0.4 Acres Lot
$391,700 Zestimate®
$158/sqft
$2,760 Estimated rent
Home value
$391,700
$372,000 - $415,000
$2,760/mo
Zestimate® history
Owner options
List your home for rent
$2,760/mo
Rent Zestimate®
Find your next renter with Zillow Rental Manager. Plus, with online applications, you can quickly screen prospective tenants – for free.
$2,760/mo
Rent Zestimate®
Refinance and save
$2,140/mo
Est. payment
Refinancing to a lower rate could help reduce your monthly payments and save thousands over the life of the loan.
$2,140/mo
Est. payment
Explore your selling options
Work with a Zillow partner agent
Leverage their expertise and Zillow's premium Showcase listings to get your home seen by more buyers.
Get startedList with your own agent
Get your home in front of millions of buyers by listing it on Zillow.
Learn how to do itSell it yourself
Take full control of how buyers see your home on Zillow by listing For Sale by Owner (FSBO).
List your homeWhat's special
Zillow last checked:
Listing updated:
Listed by:
Carolina One Real Estate 843-779-8660
Bought with:
Deserving Vacations LLC
Source: CTMLS,MLS#: 24022798
Facts & features
Interior
Bedrooms & bathrooms
- Bedrooms: 4
- Bathrooms: 3
- Full bathrooms: 2
- 1/2 bathrooms: 1
Rooms
- Room types: Family Room, Dining Room, Sun Room, Breakfast Room, Eat-In-Kitchen, Family, Foyer, Separate Dining, Study, Sun
Heating
- Electric
Cooling
- Central Air
Appliances
- Laundry: Washer Hookup
Features
- Ceiling - Blown, High Ceilings, Walk-In Closet(s), Ceiling Fan(s), Eat-in Kitchen, Entrance Foyer
- Flooring: Carpet, Vinyl
- Has fireplace: No
Interior area
- Total structure area: 2,349
- Total interior livable area: 2,349 sqft
Property
Parking
- Total spaces: 2
- Parking features: Garage
- Garage spaces: 2
Features
- Levels: Two
- Stories: 2
- Patio & porch: Patio, Front Porch
- Exterior features: Rain Gutters
- Fencing: Privacy,Wood
Lot
- Size: 0.4 Acres
- Features: High, Wooded
Details
- Parcel number: 3881300110
Construction
Type & style
- Home type: SingleFamily
- Architectural style: Traditional
- Property subtype: Single Family Residence
Materials
- Vinyl Siding
- Foundation: Raised
- Roof: Architectural
Condition
- New construction: No
- Year built: 2005
Utilities & green energy
- Sewer: Public Sewer
- Water: Public
- Utilities for property: Charleston Water Service, Dominion Energy
Community & HOA
Community
- Features: Clubhouse, Pool, Trash
- Subdivision: Lakes of Summerville
Location
- Region: Summerville
Financial & listing details
- Price per square foot: $158/sqft
- Tax assessed value: $370,000
- Annual tax amount: $1,756
- Date on market: 9/5/2024
- Listing terms: Cash,Conventional,FHA,VA Loan
Price history
| Date | Event | Price |
|---|---|---|
| 11/22/2024 | Sold | $370,000-1.3%$158/sqft |
Source:  CTMLS #24022798 Report a problem CTMLS #24022798 Report a problem | ||
| 9/29/2024 | Contingent | $375,000$160/sqft |
Source: CTMLS #24022798 Report a problem | ||
| 9/5/2024 | Listed for sale | $375,000+94.8%$160/sqft |
Source: CTMLS #24022798 Report a problem | ||
| 7/9/2009 | Sold | $192,500-8.3%$82/sqft |
Source: Public Record Report a problem | ||
| 12/21/2008 | Listing removed | $209,975$89/sqft |
Source: Visual Tour #2833123 Report a problem | ||
| 11/16/2008 | Listed for sale | $209,975+5.3%$89/sqft |
Source: Visual Tour #2833123 Report a problem | ||
| 9/13/2005 | Sold | $199,443$85/sqft |
Source: Public Record Report a problem | ||
Public tax history
| Year | Property taxes | Tax assessment |
|---|---|---|
| 2025 | $1,756 +45% | $14,800 +71.5% |
| 2024 | $1,211 +1.3% | $8,630 |
| 2023 | $1,196 +4.9% | -- |
| 2022 | $1,140 -5.2% | $8,630 |
| 2021 | $1,203 -1.7% | $8,630 |
| 2020 | $1,224 | $8,630 +15.1% |
| 2019 | $1,224 | $7,500 |
| 2017 | $1,224 +19.1% | $7,500 |
| 2016 | $1,028 +4.5% | $7,500 |
| 2015 | $983 -3.2% | $7,500 |
| 2014 | $1,016 | -- |
| 2011 | $1,016 +1% | -- |
| 2010 | $1,006 +4.7% | $7,800 +8.2% |
| 2009 | $960 +3.8% | $7,210 |
| 2008 | $925 -10.6% | $7,210 |
| 2006 | $1,035 +112.1% | $7,210 +160.3% |
| 2005 | $488 | $2,770 |
Find assessor info on the county website
Neighborhood: 29485
Nearby homes
- $332,2003 bd2 ba1.6k sqft213 Savannah River Dr, Summerville, SC 29485Off Market
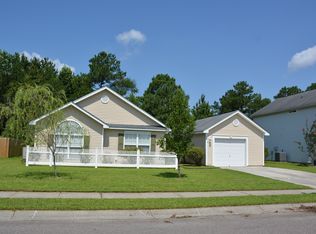
- $362,6003 bd2 ba2.2k sqft217 Savannah River Dr, Summerville, SC 29485Off Market
- $367,4004 bd3 ba1.8k sqft211 Savannah River Dr, Summerville, SC 29485Off Market

- $340,8003 bd3 ba1.6k sqft219 Savannah River Dr, Summerville, SC 29485Off Market
- $325,1003 bd2 ba1.6k sqft214 Savannah River Dr, Summerville, SC 29485Off Market
- $381,1003 bd3 ba1.8k sqft212 Savannah River Dr, Summerville, SC 29485Off Market
- $310,0003 bd2 ba1.6k sqft209 Savannah River Dr, Summerville, SC 29485Sold
- $354,7003 bd2 ba2.3k sqft216 Savannah River Dr, Summerville, SC 29485Off Market
Nearby schools
GreatSchools rating
- 4/10Ladson Elementary SchoolGrades: PK-5Distance: 2.7 mi
- 3/10Deer Park MiddleGrades: 6-8Distance: 6.3 mi
- 1/10R. B. Stall High SchoolGrades: 9-12Distance: 6.6 mi
Schools provided by the listing agent
- Elementary: Ladson
- Middle: Deer Park
- High: Stall
Source: CTMLS. This data may not be complete. We recommend contacting the local school district to confirm school assignments for this home.
Get a cash offer in 3 minutes
Find out how much your home could sell for in as little as 3 minutes with a no-obligation cash offer.
Estimated market value
$391,700
Get a cash offer in 3 minutes
Find out how much your home could sell for in as little as 3 minutes with a no-obligation cash offer.
Estimated market value
$391,700
- South Carolina
- Charleston County
- Summerville
- 29485
- 215 Savannah River Dr
Nearby cities
Nearby zip codes
Other Summerville Topics
