Skip main navigation
Closed
  • $369,000

    215 Semel Dr #452, Atlanta, GA 30309

    2beds
    1,140sqft
    Townhouse, Residential
    Built in 2013
    348.48 Square Feet Lot
    $372,600 Zestimate®
    $324/sqft
    $2,250 Estimated rent

    Home value

    $372,600

    $343,000 - $406,000

    $2,250/mo

    Zestimate® history
    Loading
    Loading...

    Owner options

    List your home for rent

    $2,250/mo

    Rent Zestimate®

    Find your next renter with Zillow Rental Manager. Plus, with online applications, you can quickly screen prospective tenants – for free.

    Learn more

    $2,250/mo

    Rent Zestimate®

    Refinance and save

    $2,508/mo

    Est. payment

    Refinancing to a lower rate could help reduce your monthly payments and save thousands over the life of the loan.

    See today's rates

    $2,508/mo

    Est. payment

    Explore your selling options

    Work with a Zillow partner agent

    Leverage their expertise and Zillow's premium Showcase listings to get your home seen by more buyers.

    Get started

    List with your own agent

    Get your home in front of millions of buyers by listing it on Zillow.

    Learn how to do it

    Sell it yourself

    Take full control of how buyers see your home on Zillow by listing For Sale by Owner (FSBO).

    List your home

    What's special

    Gleaming hardwood floorsPrivate bathGenerous closet spaceLarge showerVaulted ceilingsTennis courtTwo spacious bedroom suites
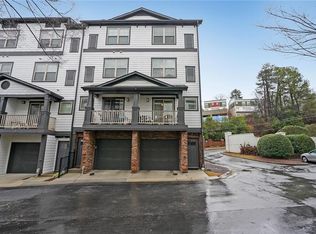
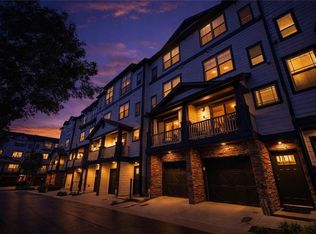
    Discover contemporary elegance and unbeatable location at City Park Townhomes — perfectly positioned between Buckhead and Midtown along Atlanta’s sought-after BeltLine Westside Trail. Built in 2013, this pristine residence showcases gleaming hardwood floors, a chef’s kitchen with stainless steel appliances, stained cabinetry, and a convenient half bath on the main level. Upstairs, you’ll find two spacious bedroom suites, each with its own private bath. The primary suite offers vaulted ceilings and a rare large shower, while the secondary suite features a tub/shower combination + generous closet space. Enjoy the convenience of a one-car attached garage with storage, plus driveway parking for a second vehicle. The community offers a tennis court and dog run, and boasts exceptionally low HOA dues that cover water, sewer, roof, and all exterior maintenance. Step outside your door and onto the BeltLine, where you can stroll or bike to Houston’s Restaurant, Bitsy Grant Tennis Center, Bobby Jones Golf Course and Boone’s Restaurant, plus numerous local parks and playgrounds. Walk to favorites like El Azteca, R. Thomas, Egg Harbor, Mellow Mushroom, or take a quick drive to Atlantic Station, Piedmont Hospital, and I-85/GA-400/I-75 for effortless access across Atlanta. Modern construction, low-maintenance living, and a premier location — this home offers the perfect blend of comfort and convenience. (Community has a 25% rental cap and is currently on a waitlist.)

    Zillow last checked:

    Listing updated:

    Listing Provided by:

    ADAM BALLENGER,

    Engel & Volkers Atlanta

    Bought with:

    ADAM BALLENGER, 268517

    Engel & Volkers Atlanta

    Source: FMLS GA,MLS#: 7671731MLS Logo

    Facts & features

    Interior

    Bedrooms & bathrooms
    • Bedrooms: 2
    • Bathrooms: 3
    • Full bathrooms: 2
    • 1/2 bathrooms: 1
    Primary bedroom
    • Features: Double Master Bedroom, Oversized Master, Split Bedroom Plan
    • Level: Double Master Bedroom, Oversized Master, Split Bedroom Plan
    Bedroom
    • Features: Double Master Bedroom, Oversized Master, Split Bedroom Plan
    Primary bathroom
    • Features: Shower Only
    Dining room
    • Features: Open Concept
    Kitchen
    • Features: Breakfast Bar, Cabinets Stain, Stone Counters, View to Family Room
    Heating
    • Central, Electric, Heat Pump, Zoned
    Cooling
    • Ceiling Fan(s), Central Air, Electric, Heat Pump, Zoned
    Appliances
    • Included: Dishwasher, Disposal, Dryer, Electric Range, Electric Water Heater, ENERGY STAR Qualified Appliances, Microwave, Refrigerator, Self Cleaning Oven, Washer
    • Laundry: In Hall, Upper Level
    Features
    • High Ceilings 9 ft Lower, High Ceilings 9 ft Main, High Ceilings 9 ft Upper, High Speed Internet, Walk-In Closet(s)
    • Flooring: Carpet, Ceramic Tile, Hardwood
    • Windows: Double Pane Windows, Insulated Windows, Window Treatments
    • Basement: None
    • Has fireplace: No
    • Fireplace features: None
    • Common walls with other units/homes: 2+ Common Walls
    Interior area
    • Total structure area: 1,140
    • Total interior livable area: 1,140 sqft
    • Finished area above ground: 1,140

    Property

    Parking
    • Total spaces: 2
    • Parking features: Attached, Garage, Garage Door Opener, Garage Faces Front, Level Driveway, Storage
    • Attached garage spaces: 1
    • Has uncovered spaces: Yes
    Accessibility
    • Accessibility features: None
    Features
    • Levels: Three Or More
    • Patio & porch: Covered, Patio
    • Exterior features: Balcony
    • Pool features: None
    • Spa features: None
    • Fencing: None
    • Has view: Yes
    • View description: Neighborhood
    • Waterfront features: None
    • Body of water: None
    Lot
    • Size: 348.48 sqft
    • Features: Other
    Details
    • Additional structures: None
    • Parcel number: 17 0147 LL3425
    • Other equipment: None
    • Horse amenities: None

    Construction

    Type & style
    • Home type: Townhouse
    • Architectural style: Townhouse
    • Property subtype: Townhouse, Residential
    • Attached to another structure: Yes
    Materials
    • Cement Siding, HardiPlank Type
    • Foundation: Slab
    • Roof: Composition,Shingle
    Condition
    • Resale
    • New construction: No
    • Year built: 2013

    Utilities & green energy

    • Electric: 110 Volts
    • Sewer: Public Sewer
    • Water: Public
    • Utilities for property: Cable Available
    Green energy
    • Energy efficient items: Appliances
    • Energy generation: None
    • Water conservation: Low-Flow Fixtures

    Community & neighborhood

    Security
    • Security features: Fire Alarm, Fire Sprinkler System, Open Access, Smoke Detector(s)
    Community
    • Community features: Dog Park, Homeowners Assoc, Near Beltline, Near Trails/Greenway, Park, Playground, Restaurant, Street Lights, Tennis Court(s)
    Location
    • Region: Atlanta
    • Subdivision: City Park Townhomes

    HOA & financial

    HOA
    • Has HOA: Yes
    • HOA fee: $265 monthly
    • Services included: Maintenance Grounds, Maintenance Structure, Pest Control, Reserve Fund, Sewer, Termite, Tennis, Water

    Other

    Other facts
    • Listing terms: Cash,Conventional,VA Loan
    • Ownership: Condominium
    • Road surface type: Asphalt

    Price history

    DateEventPrice
    12/19/2025Sold$369,000-1.6%$324/sqft
    Source: FMLS GA #7671731 Report a problem
    11/18/2025Pending sale$375,000$329/sqft
    Source: FMLS GA #7671731 Report a problem
    11/5/2025Listed for sale$375,000+12.6%$329/sqft
    Source: GAMLS #10636329 Report a problem
    9/20/2021Sold$333,000+3.4%$292/sqft
    Source: Public Record Report a problem
    6/14/2021Sold$321,900+17.9%$282/sqft
    Source: Public Record Report a problem
    8/11/2016Sold$273,000+1.5%$239/sqft
    Source: FMLS GA #5696429 Report a problem
    6/13/2016Pending sale$269,000$236/sqft
    Source: Atlanta Fine Homes Sotheby's International Realty #5696429 Report a problem
    5/26/2016Listed for sale$269,000+27.1%$236/sqft
    Source: Atlanta Fine Homes Sotheby's International Realty #5696429 Report a problem
    7/30/2013Sold$211,724$186/sqft
    Source: FMLS GA #5087189 Report a problem

    Public tax history

    YearProperty taxesTax assessment
    2024$3,541 +71.3%$132,000 +3.9%
    2023$2,068 -31.2%$127,000 +10.6%
    2022$3,004 +11.2%$114,880 +4.2%
    2021$2,701 -40.1%$110,200 +1.2%
    2020$4,509 +4.8%$108,920 +11.9%
    2019$4,302 $97,320 +2.4%
    2018$4,302 $95,080 +24.3%
    2017$4,302 +27.9%$76,520
    2016$3,363 +58.2%$76,520
    2015$2,126 -1.5%$76,520
    2014$2,159 $76,520

    Find assessor info on the county website

    Neighborhood: Brookwood

    Nearby schools

    GreatSchools rating
    Schools provided by the listing agent
    • Elementary: E. Rivers
    • Middle: Willis A. Sutton
    • High: North Atlanta

    Source: FMLS GA. This data may not be complete. We recommend contacting the local school district to confirm school assignments for this home.

    Get a cash offer in 3 minutes
    Find out how much your home could sell for in as little as 3 minutes with a no-obligation cash offer.
    Estimated market value
    $372,600
    Get a cash offer in 3 minutes
    Find out how much your home could sell for in as little as 3 minutes with a no-obligation cash offer.
    Estimated market value
    $372,600