Welcome to this stunning two-story tucked among beautiful trees in the established Seneca Valley Estates community of Sissonville. The wraparound covered porch invites rocking chairs, a swing, and easy evenings overlooking manicured, tree-lined grounds. Inside, gleaming hardwood floors flow through an open main level where the great room, dining area, and kitchen connect effortlessly. The great room centers a gas fireplace, while the kitchen features granite countertops, a tile backsplash, stainless appliances, and a breakfast bar. A dramatic arched Palladian window crowns a custom window seat flanked by built-in bookshelves. Three bedrooms and four full baths offer room for everyone, and the finished lower level adds a spacious family and recreation room, bar area, and flexible home-office space. Enjoy the back deck overlooking the wooded backdrop plus an oversized three-car garage, all minutes from Charleston. We invite you to come see this lovely property!
For sale
Price cut: $10K (7/20)
$439,900
215 Seneca Valley Ests, Charleston, WV 25320
3beds
3,236sqft
Single Family Residence
Built in 2007
1.43 Acres Lot
$419,600 Zestimate®
$136/sqft
$25/mo HOA
What's special
Tile backsplashDramatic arched palladian windowStunning two-storyTucked among beautiful treesOversized three-car garageWraparound covered porchGleaming hardwood floors
- 14 days |
- 888 |
- 86 |
Zillow last checked:
Listing updated:
Listed by:
Christina DiFilippo,
Better Homes and Gardens Real Estate Central 304-201-7653,
David DiFilippo,
Better Homes and Gardens Real Estate Central
Source: KVBR,MLS#: 284380 Originating MLS: Kanawha Valley Board of REALTORS
Originating MLS: Kanawha Valley Board of REALTORSFacts & features
Interior
Bedrooms & bathrooms
- Bedrooms: 3
- Bathrooms: 4
- Full bathrooms: 4
Primary bedroom
- Description: Primary Bedroom
- Level: Upper
- Dimensions: 15.0x12.0
Bedroom 2
- Description: Bedroom 2
- Level: Upper
- Dimensions: 11.8x12.7
Bedroom 3
- Description: Bedroom 3
- Level: Upper
- Dimensions: 11.11x11.7
Dining room
- Description: Dining Room
- Level: Main
- Dimensions: 14.0x12.2
Family room
- Description: Family Room
- Level: Lower
- Dimensions: 18.5x25.0
Kitchen
- Description: Kitchen
- Level: Main
- Dimensions: 22.7x12.5
Living room
- Description: Living Room
- Level: Main
- Dimensions: 12.8x26.2
Other
- Description: Other
- Level: Lower
- Dimensions: 10.9x14.1
Recreation
- Description: Rec Room
- Level: Upper
- Dimensions: 14.7x11.8
Utility room
- Description: Utility Room
- Level: Main
- Dimensions: 6.2x8.2
Heating
- Forced Air, Gas
Cooling
- Central Air
Appliances
- Included: Dishwasher, Electric Range, Disposal, Microwave, Refrigerator
Features
- Breakfast Area, Eat-in Kitchen, Cable TV
- Flooring: Carpet, Hardwood, Tile
- Windows: Insulated Windows
- Basement: Full
- Number of fireplaces: 1
Interior area
- Total interior livable area: 3,236 sqft
Property
Parking
- Total spaces: 2
- Parking features: Attached, Garage, Two Car Garage
- Attached garage spaces: 2
Features
- Levels: Two
- Stories: 2
- Patio & porch: Deck, Patio
- Exterior features: Deck, Patio, Storage
Lot
- Size: 1.43 Acres
- Features: Wooded
Details
- Additional structures: Storage
- Parcel number: 24035J006700190000
Construction
Type & style
- Home type: SingleFamily
- Architectural style: Two Story
- Property subtype: Single Family Residence
Materials
- Brick, Drywall, Vinyl Siding
Condition
- Year built: 2007
Utilities & green energy
- Sewer: Public Sewer
- Water: Public
Community & HOA
Community
- Security: Smoke Detector(s)
- Subdivision: Seneca Valley
HOA
- Has HOA: Yes
- HOA fee: $300 annually
Location
- Region: Charleston
Financial & listing details
- Price per square foot: $136/sqft
- Annual tax amount: $2,590
- Date on market: 7/7/2026
- Cumulative days on market: 15 days
Estimated market value
$419,600
$399,000 - $441,000
$2,737/mo
Price history
| Date | Event | Price |
|---|---|---|
| 7/20/2026 | Price change | $439,900-2.2%$136/sqft |
Source:  KVBR #284380 Report a problem KVBR #284380 Report a problem | ||
| 7/6/2026 | Listed for sale | $449,900$139/sqft |
Source: KVBR #284132 Report a problem | ||
| 6/26/2026 | Pending sale | $449,900$139/sqft |
Source: KVBR #284132 Report a problem | ||
| 6/22/2026 | Listed for sale | $449,900+55.7%$139/sqft |
Source: KVBR #284132 Report a problem | ||
| 2/26/2020 | Sold | $289,000+1.8%$89/sqft |
Source: KVBR #236132 Report a problem | ||
| 10/11/2017 | Sold | $284,000$88/sqft |
Source: KVBR #212645 Report a problem | ||
Public tax history
Tax history is unavailable.
Monthly payment
Est. payment
Payment breakdown
Explore the cost of this home by adjusting the details. Changes won't be saved.Climate risks
Neighborhood: 25320
Nearby schools
GreatSchools rating
- 6/10Flinn Elementary SchoolGrades: PK-4Distance: 0.7 mi
- 4/10Sissonville Middle SchoolGrades: 5-8Distance: 1.2 mi
- 9/10Sissonville High SchoolGrades: 9-12Distance: 0.9 mi
Schools provided by the listing agent
- Elementary: Flinn
- Middle: Sissonville
- High: Sissonville
Source: KVBR. This data may not be complete. We recommend contacting the local school district to confirm school assignments for this home.
- $415,5003 bd4 ba3.2k sqft215 Seneca Valley Est E, Charleston, WV 25320Off Market

- $346,3003 bd2 ba2.5k sqft214 Seneca Valley Ests, Charleston, WV 25320Off Market
- $297,8003 bd2 ba2.4k sqft223 Rust Dr, Sissonville, WV 25320Off Market
- $297,3003 bd2 ba2.3k sqft26 Forest Ridge Rd, Sissonville, WV 25320Off Market
- $465,4004 bd3 ba4k sqft212 Seneca Valley Ests, Charleston, WV 25320Off Market
- $276,5004 bd2 ba2.4k sqft22 Forest Ridge Rd, Sissonville, WV 25320Off Market
- $316,9004 bd2 ba3.2k sqft30 Forest Ridge Rd, Sissonville, WV 25320Off Market
- $430,0004 bd3 ba3.8k sqft211 Seneca Valley Ests, Sissonville, WV 25320Sold
A local agent can set up tours, give advice and negotiate with sellers.
A local lender can help you make sure your offer is ready when you are.
Similar homes
- $349,0004 bd3 ba2.4k sqft212 Pawnee Dr, Charleston, WV 25312For Sale
 MLS ID #284365, Jamie Sprigle. KVBR
 - $425,0003 bd3 ba2.2k sqft502 Sunnybrook Dr, Hurricane, WV 25526For Sale
 MLS ID #284315, Wanda Robertson. KVBR
 - $410,0004 bd3 ba3.4k sqft791 Suncrest Rd, South Charleston, WV 25303For Sale
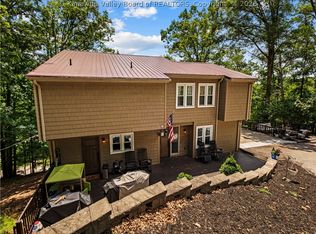 MLS ID #283888, Alanie Flanagan. KVBR
 - $469,0003 bd3 ba3.6k sqft# 3 Lou's Dr, Elkview, WV 25071For Sale
 MLS ID #283107, Peggy White. KVBR
 - $420,0005 bd6 ba3.8k sqft5400 Shadowbrook Rd, Cross Lanes, WV 25313For SaleMLS ID #284445, Hunter Ferrari. KVBR
- $385,0005 bd4 ba3.5k sqft5301 Doc Bailey Rd, Cross Lanes, WV 25313For SaleMLS ID #282491, Holly Weese. KVBR
- $374,9004 bd3 ba2.2k sqft9 Wyman Dr, Charleston, WV 25312For SaleMLS ID #283378, Craig Allison. KVBR
- $345,0004 bd3 ba1.7k sqft3019 Hillpoint Dr, Charleston, WV 25302For SaleMLS ID #284208, Allison Campbell. KVBR
- $339,0005 bd2 ba2.4k sqft59 Vealey Ln, Kenna, WV 25248For SaleMLS ID #284412, Susan King. KVBR
- $375,0004 bd3 ba2.7k sqft6420 Charleston Rd, Ripley, WV 25271For SaleMLS ID #283958, Amber Mouser. KVBR
- $304,9003 bd3 ba2.2k sqft1603 Wilshire Pl, Charleston, WV 25314For SaleMLS ID #284441, Pamela Lewis. KVBR
- $249,9003 bd2 ba2k sqft45 Pioneer Ln, Charleston, WV 25312For SaleMLS ID #283646, Suzette Pate. KVBR
- $499,9005 bd3 ba3.3k sqft16 Christy Ln, Winfield, WV 25213For SaleMLS ID #282980, Craig Allison. KVBR
- $599,9993 bd2 ba2.5k sqft634 Hitch N Go Ln, Elkview, WV 25071For SaleMLS ID #282957, Emily Valenti. KVBR
- $475,0005 bd2 ba3.2k sqft3005 Mount Vernon Rd, Hurricane, WV 25526For SaleMLS ID #283142, Amy Lilly. KVBR
- $499,9003 bd3 ba2k sqft395 Long Branch Rd, Charleston, WV 25314For SaleMLS ID #283339, Margo H. Teeter. KVBR
- $384,0005 bd3 ba4k sqft274 Pioneer Ln, Charleston, WV 25312For SaleMLS ID #283364, Tonya Dunnavant. KVBR
- $515,0003 bd3 ba2.9k sqft617 Fort Hill Dr, Charleston, WV 25314For SaleMLS ID #284363, Crystal Reeves-Paynter. KVBR
- $446,5005 bd4 ba3.2k sqft1042 Marina Dr, Hurricane, WV 25526For SaleMLS ID #283869, Holly Hall. KVBR
- $374,0004 bd4 ba3k sqft1377 Nottingham Rd, Charleston, WV 25314For SaleMLS ID #284418, LORA VANCE. KVBR
