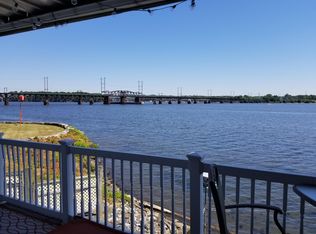
Unexpected loan denial has this awesome property back on the market. Amazing water views and close proximity to beautiful downtown Havre de Grace make this a must see destination. This well cared for penthouse condo features vaulted ceilings with recessed lighting. Updated gourmet island kitchen and breakfast area. Quality cabinets and granite counters. Main level hardwood floors. Formal dining room and living room and powder room Separate water view family room with gas stove and custom entertainment center. Full length composite deck with custom awning. Enjoy beautiful sunrises and afternoon shade. Upstairs features a large landing area. Primary suite with picture window and private custom bathroom. 2 additional large bedrooms (One set up as office and desk conveys) and 2nd full bath and a convenient bedroom level laundry room. 2 car garage with bonus storage room and extra driveway spot. One block from beautiful downtown Havre de Grace. Boat slips nearby , Festivals and Shopping, Dining and Entertainment. World class promenade on the Chesapeake. Enjoy the good life. Close to schools, shopping, I-95, MARC and AMTRAK trains and APG. One hour to Phila and Balt Int'l airports.
Sold for $490,000
$490,000
215 Seneca Way #B, Havre De Grace, MD 21078
3beds
2,000sqft
Condominium
Built in 1996
-- sqft lot
$494,800 Zestimate®
$245/sqft
$2,403 Estimated rent
Home value
$494,800
$460,000 - $534,000
$2,403/mo
Zestimate® history
Owner options
List your home for rent
$2,403/mo
Rent Zestimate®
Find your next renter with Zillow Rental Manager. Plus, with online applications, you can quickly screen prospective tenants – for free.
$2,403/mo
Rent Zestimate®
Refinance and save
$2,402/mo
Est. payment
Refinancing to a lower rate could help reduce your monthly payments and save thousands over the life of the loan.
$2,402/mo
Est. payment
Explore your selling options
Work with a Zillow partner agent
Leverage their expertise and Zillow's premium Showcase listings to get your home seen by more buyers.
Get startedList with your own agent
Get your home in front of millions of buyers by listing it on Zillow.
Learn how to do itSell it yourself
Take full control of how buyers see your home on Zillow by listing For Sale by Owner (FSBO).
List your homeWhat's special
Bonus storage roomComposite deckPenthouse condoVaulted ceilingsRecessed lightingCustom entertainment centerHardwood floors
Zillow last checked:
Listing updated:
Listed by:
Al Peteraf 443-742-3352,
Integrity Real Estate
Bought with:
Wendy Tiburzi, 676624
Corner House Realty
Source: Bright MLS,MLS#: MDHR2044434
Facts & features
Interior
Bedrooms & bathrooms
- Bedrooms: 3
- Bathrooms: 3
- Full bathrooms: 2
- 1/2 bathrooms: 1
- Main level bathrooms: 1
Rooms
- Room types: Living Room, Dining Room, Primary Bedroom, Bedroom 2, Bedroom 3, Kitchen, Family Room, Breakfast Room, Laundry, Storage Room, Bathroom 2, Primary Bathroom, Half Bath
Primary bedroom
- Features: Flooring - Carpet
- Level: Upper
- Area: 168 Square Feet
- Dimensions: 14 x 12
Bedroom 2
- Features: Flooring - Carpet
- Level: Upper
- Area: 210 Square Feet
- Dimensions: 15 x 14
Bedroom 3
- Features: Flooring - Carpet
- Level: Upper
- Area: 140 Square Feet
- Dimensions: 14 x 10
Primary bathroom
- Features: Flooring - Ceramic Tile
- Level: Upper
- Area: 66 Square Feet
- Dimensions: 11 x 6
Bathroom 2
- Features: Flooring - 3000+ PSI
- Level: Upper
- Area: 50 Square Feet
- Dimensions: 10 x 5
Breakfast room
- Features: Flooring - HardWood
- Level: Main
- Area: 117 Square Feet
- Dimensions: 13 x 9
Dining room
- Features: Flooring - HardWood
- Level: Main
- Area: 266 Square Feet
- Dimensions: 14 x 19
Family room
- Features: Fireplace - Gas, Flooring - HardWood
- Level: Main
- Area: 266 Square Feet
- Dimensions: 19 x 14
Half bath
- Level: Main
Kitchen
- Features: Flooring - HardWood
- Level: Main
- Area: 143 Square Feet
- Dimensions: 13 x 11
Laundry
- Level: Upper
Living room
- Features: Flooring - HardWood
- Level: Main
- Area: 228 Square Feet
- Dimensions: 19 x 12
Storage room
- Level: Lower
Heating
- Heat Pump, Electric, Natural Gas
Cooling
- Central Air, Electric
Appliances
- Included: Microwave, Dishwasher, Oven/Range - Electric, Refrigerator, Washer, Dryer, Electric Water Heater
- Laundry: Laundry Room, In Unit
Features
- Ceiling Fan(s), Crown Molding, Combination Dining/Living, Family Room Off Kitchen, Upgraded Countertops, 9'+ Ceilings
- Flooring: Carpet, Hardwood
- Windows: Double Hung, Double Pane Windows
- Has basement: No
- Has fireplace: No
Interior area
- Total structure area: 2,000
- Total interior livable area: 2,000 sqft
- Finished area above ground: 2,000
- Finished area below ground: 0
Property
Parking
- Total spaces: 3
- Parking features: Garage Faces Front, Garage Door Opener, Driveway, Attached
- Attached garage spaces: 2
- Uncovered spaces: 1
Accessibility
- Accessibility features: None
Features
- Levels: Two
- Stories: 2
- Pool features: Community
- Has view: Yes
- View description: River
- Has water view: Yes
- Water view: River
- Waterfront features: Rip-Rap, River
- Body of water: Susquehanna
- Frontage length: Water Frontage Ft: 27
Details
- Additional structures: Above Grade, Below Grade
- Parcel number: 1306057845
- Zoning: RB
- Special conditions: Standard
Construction
Type & style
- Home type: Condo
- Architectural style: Contemporary
- Property subtype: Condominium
- Attached to another structure: Yes
Materials
- Vinyl Siding
- Roof: Architectural Shingle
Condition
- Very Good
- New construction: No
- Year built: 1996
Utilities & green energy
- Sewer: Public Sewer
- Water: Public
Community & HOA
Community
- Condo and coop fee: $375 monthly
- Subdivision: Seneca Pointe
HOA
- Has HOA: No
- Amenities included: Pool
- Services included: Common Area Maintenance, Pool(s)
- HOA name: Seneca Pointe
Location
- Region: Havre De Grace
- Municipality: Havre de Grace
Financial & listing details
- Price per square foot: $245/sqft
- Tax assessed value: $413,333
- Annual tax amount: $5,921
- Date on market: 7/3/2025
- Listing agreement: Exclusive Right To Sell
- Listing terms: Cash,Conventional
- Inclusions: Tv Enclosure And Custom Entertainment Center
- Ownership: Condominium
Price history
| Date | Event | Price |
|---|---|---|
| 12/17/2025 | Sold | $490,000$245/sqft |
Source: Public Record Report a problem | ||
| 10/6/2025 | Sold | $490,000+1%$245/sqft |
Source:  Bright MLS #MDHR2044434 Report a problem Bright MLS #MDHR2044434 Report a problem | ||
| 9/8/2025 | Contingent | $485,000$243/sqft |
Source: Bright MLS #MDHR2044434 Report a problem | ||
| 9/4/2025 | Listed for sale | $485,000$243/sqft |
Source: Bright MLS #MDHR2044434 Report a problem | ||
| 8/5/2025 | Pending sale | $485,000$243/sqft |
Source: Bright MLS #MDHR2044434 Report a problem | ||
| 7/22/2025 | Price change | $485,000-3%$243/sqft |
Source: Bright MLS #MDHR2044434 Report a problem | ||
| 7/3/2025 | Listed for sale | $500,000+111.4%$250/sqft |
Source: Bright MLS #MDHR2044434 Report a problem | ||
| 5/12/1997 | Sold | $236,512$118/sqft |
Source: Public Record Report a problem | ||
Public tax history
| Year | Property taxes | Tax assessment |
|---|---|---|
| 2025 | $3,908 -34% | $413,333 +6% |
| 2024 | $5,921 +4.5% | $390,000 +4.5% |
| 2023 | $5,668 +4.7% | $373,333 -4.3% |
| 2022 | $5,415 +1.6% | $390,000 +14.7% |
| 2021 | $5,332 -0.2% | $340,000 |
| 2020 | $5,340 | $340,000 |
| 2019 | $5,340 | $340,000 |
| 2018 | $5,340 | $340,000 |
| 2017 | $5,340 | $340,000 |
| 2016 | -- | $340,000 |
| 2015 | -- | $340,000 |
| 2014 | $3,996 | $340,000 |
| 2013 | -- | $340,000 -15% |
| 2012 | -- | $400,000 |
| 2011 | -- | $400,000 -11.1% |
| 2010 | -- | $450,000 |
| 2009 | -- | $450,000 +11.1% |
| 2008 | -- | $405,000 +12.5% |
| 2007 | -- | $360,000 +14.3% |
| 2006 | -- | $315,000 +6.8% |
| 2005 | -- | $295,000 +7.3% |
| 2004 | -- | $275,000 +7.8% |
| 2003 | -- | $255,000 +4.9% |
| 2002 | -- | $243,000 +5.2% |
| 2001 | -- | $231,000 |
Find assessor info on the county website
Neighborhood: 21078
Nearby homes
- $382,1002 bd2 ba1.3k sqft215 Seneca Way UNIT 2, Havre De Grace, MD 21078Off Market
- $---- bd-- ba-- sqft215 Seneca Way #A, Havre De Grace, MD 21078Off Market
- $378,9003 bd2 ba2k sqft213 Seneca Way #B, Havre De Grace, MD 21078Off Market
- $---- bd-- ba-- sqft213 Seneca Way, Havre De Grace, MD 21078Off Market
- $368,400-- bd-- ba1.1k sqft211 Seneca Way #A, Havre De Grace, MD 21078Off Market
- $535,4003 bd3 ba1.9k sqft211 Seneca Way #B, Havre De Grace, MD 21078Off Market
- $--3 bd3 ba2.3k sqft204B Seneca Way, Havre De Grace, MD 21078Off Market
- $---- bd-- ba-- sqft209 Seneca Way #A, Havre De Grace, MD 21078Off Market
Nearby schools
GreatSchools rating
- 6/10Havre De Grace Elementary SchoolGrades: PK-5Distance: 0.7 mi
- 7/10Havre De Grace Middle SchoolGrades: 6-8Distance: 0.8 mi
- 6/10Havre De Grace High SchoolGrades: 9-12Distance: 0.8 mi
Schools provided by the listing agent
- Elementary: Havre De Grace
- Middle: Havre De Grace
- High: Havre De Grace
- District: Harford County Public Schools
Source: Bright MLS. This data may not be complete. We recommend contacting the local school district to confirm school assignments for this home.
Get a cash offer in 3 minutes
Find out how much your home could sell for in as little as 3 minutes with a no-obligation cash offer.
Estimated market value
$494,800
Get a cash offer in 3 minutes
Find out how much your home could sell for in as little as 3 minutes with a no-obligation cash offer.
Estimated market value
$494,800
- Maryland
- Harford County
- Havre de Grace
- 21078
- 215 Seneca Way Unit B
Nearby cities
Nearby zip codes
Other Havre de Grace Topics
