Skip main navigation
Sold for $255,000
  • $255,000

    215 Shady Grove Dr, Simpsonville, SC 29681

    3beds
    1,500sqft
    Townhouse, Residential
    Built in 2013
    800 Square Feet Lot
    $259,700 Zestimate®
    $170/sqft
    $1,755 Estimated rent

    Home value

    $259,700

    $239,000 - $280,000

    $1,755/mo

    Zestimate® history
    Loading
    Loading...

    Owner options

    List your home for rent

    $1,755/mo

    Rent Zestimate®

    Find your next renter with Zillow Rental Manager. Plus, with online applications, you can quickly screen prospective tenants – for free.

    Learn more

    $1,755/mo

    Rent Zestimate®

    Refinance and save

    $1,476/mo

    Est. payment

    Refinancing to a lower rate could help reduce your monthly payments and save thousands over the life of the loan.

    See today's rates

    $1,476/mo

    Est. payment

    Explore your selling options

    Work with a Zillow partner agent

    Leverage their expertise and Zillow's premium Showcase listings to get your home seen by more buyers.

    Get started

    List with your own agent

    Get your home in front of millions of buyers by listing it on Zillow.

    Learn how to do it

    Sell it yourself

    Take full control of how buyers see your home on Zillow by listing For Sale by Owner (FSBO).

    List your home

    What's special

    Pool and cabanaPre-finished laminate flooringEn-suite bathWhite trim crown moldingGranite countertopsWalk in closetCeramic tile flooring
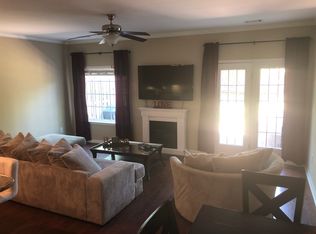
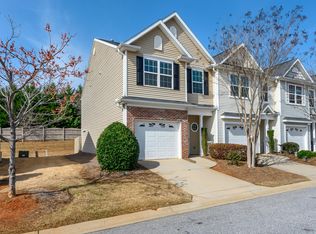
    LOCATION,LOCATION,LOCATION... Come discover 215 Shady Grove Drive and see yourself enjoying the simple lifestyle of your quality built 3-BR, 2.5 Bath town home amongst the gated community of The Townes at Brookwood. Centrally located between Downtown Simpsonville and Downtown Mauldin, this community has great, award-winning schools! The Townes at Brookwood is minutes away from the entertainment values offered by Simpsonville and Mauldin, including the new Bridgeway Station, the YMCA, I-385, and all the shopping & restaurants in and around Woodruff Rd. and Fairview Rd. Downtown Greenville is just a short 15-20 minute drive away. Walk inside and be greeted by the beautiful pre-finished laminate flooring carrying you to your Great Room featuring a wide open pallet just inviting you to apply your magical decorating tastes. Kitchen is filled with warm 42" Wolf upper cabinets, Granite Countertops, and comes with ALL appliances making your move in ready and easy. Be sure to look up and notice the white trim crown molding throughout the first floor. Return back to the wood hand rail and make your way up to the Second Level where turning left in your hallway takes you into your Primary Suite which provides you the luxury on an En-suite Bath with walk in closet, double vanity and ceramic tile flooring. Your Primary Bedroom features plenty of space for En-suite sitting area or desk for working. Secondary bedrooms are identical with a very spacious closet in each and sharing a full Bath. Your walk-in Laundry is convenient to all. Talk about a lifestyle of ease, your exterior is taken care of for you by the HOA including lawn maintenance. Your pool and cabana are just a few moments walk down the street. Make your appointment to tour this well cared for home TODAY, make it YOURS and have it "made in the shade!"

    Zillow last checked:

    Listing updated:

    Listed by:

    Terry Stoddard 864-979-2448,

    Brand Name Real Estate Upstate

    Bought with:

    Sherry Roche

    Weichert Realty-Shaun & Shari

    Source: Greater Greenville AOR,MLS#: 1542597MLS Logo

    Facts & features

    Interior

    Bedrooms & bathrooms
    • Bedrooms: 3
    • Bathrooms: 3
    • Full bathrooms: 2
    • 1/2 bathrooms: 1
    Primary bedroom
    • Area: 228
    • Dimensions: 19 x 12
    Bedroom 2
    • Area: 108
    • Dimensions: 9 x 12
    Bedroom 3
    • Area: 108
    • Dimensions: 9 x 12
    Primary bathroom
    • Features: Double Sink, Full Bath, Tub/Shower, Walk-In Closet(s)
    • Level: Second
    Family room
    • Area: 266
    • Dimensions: 19 x 14
    Kitchen
    • Area: 121
    • Dimensions: 11 x 11
    Heating
    • Forced Air, Natural Gas
    Cooling
    • Central Air, Electric
    Appliances
    • Included: Dishwasher, Disposal, Dryer, Refrigerator, Electric Cooktop, Free-Standing Electric Range, Microwave, Electric Water Heater
    • Laundry: 2nd Floor, Walk-in
    Features
    • High Ceilings, Ceiling Fan(s), Ceiling Smooth, Granite Counters, Walk-In Closet(s)
    • Flooring: Carpet, Ceramic Tile, Laminate
    • Windows: Tilt Out Windows
    • Basement: None
    • Attic: Pull Down Stairs,Storage
    • Has fireplace: No
    • Fireplace features: None
    Interior area
    • Total structure area: 1,500
    • Total interior livable area: 1,500 sqft

    Property

    Parking
    • Total spaces: 1
    • Parking features: Attached, Garage Door Opener, Concrete
    • Attached garage spaces: 1
    • Has uncovered spaces: Yes
    Features
    • Levels: Two
    • Stories: 2
    • Patio & porch: Patio, Porch
    Lot
    • Size: 800 Square Feet
    • Dimensions: 20 x 40
    • Features: Few Trees, Sprklr In Grnd-Partial Yd
    • Topography: Level
    Details
    • Parcel number: 0295010107000
    • Other equipment: Multi-Phone Lines

    Construction

    Type & style
    • Home type: Townhouse
    • Architectural style: Traditional
    • Property subtype: Townhouse, Residential
    Materials
    • Vinyl Siding
    • Foundation: Slab
    • Roof: Composition
    Condition
    • Year built: 2013
    Details
    • Builder model: LANCASTER
    • Builder name: COTHRAN PROPERTIES,LLC

    Utilities & green energy

    • Sewer: Public Sewer
    • Water: Public
    • Utilities for property: Cable Available, Underground Utilities

    Community & HOA

    Community
    • Features: Gated, Street Lights, Pool
    • Subdivision: Townes at Brookwood
    HOA
    • Has HOA: Yes
    • Services included: Common Area Ins., Maintenance Structure, Pool, By-Laws, Restrictive Covenants
    Location
    • Region: Simpsonville

    Financial & listing details

    • Price per square foot: $170/sqft
    • Tax assessed value: $178,710
    • Annual tax amount: $1,176
    • Date on market: 11/23/2024

    Price history

    DateEventPrice
    1/15/2025Sold$255,000-1.5%$170/sqft
    Source: Greater Greenville AOR #1542597 Report a problem
    12/6/2024Pending sale$259,000$173/sqft
    Source: Greater Greenville AOR #1542597 Report a problem
    11/23/2024Listed for sale$259,000+77.4%$173/sqft
    Source: Greater Greenville AOR #1542597 Report a problem
    5/27/2014Sold$146,025$97/sqft
    Source: Public Record Report a problem

    Public tax history

    YearProperty taxesTax assessment
    2024$1,176 +2%$160,910
    2023$1,153 +4.1%$160,910
    2022$1,108 -0.1%$160,910
    2021$1,109 +8.3%$160,910 +15%
    2020$1,024 -0.1%$139,930
    2019$1,024 +0.2%$139,930
    2018$1,022 $139,930 +2398.8%
    2017$1,022 $5,600 -96%
    2016$1,022 +4.1%$139,930
    2015$982 $139,930
    2014$982 $139,930
    Find assessor info on the county website

    Neighborhood: 29681

    Nearby schools

    GreatSchools rating
    Schools provided by the listing agent
    • Elementary: Bethel
    • Middle: Mauldin
    • High: Mauldin

    Source: Greater Greenville AOR. This data may not be complete. We recommend contacting the local school district to confirm school assignments for this home.

    Get a cash offer in 3 minutes
    Find out how much your home could sell for in as little as 3 minutes with a no-obligation cash offer.
    Estimated market value
    $259,700
    Get a cash offer in 3 minutes
    Find out how much your home could sell for in as little as 3 minutes with a no-obligation cash offer.
    Estimated market value
    $259,700