Skip main navigation
Sold for $492,000
  • $492,000

    215 Shady Hollow Ln, Garner, NC 27529

    2beds
    1,658sqft
    Ranch, Residential
    Built in 2013
    6,534 Square Feet Lot
    $492,600 Zestimate®
    $297/sqft
    $1,888 Estimated rent

    Home value

    $492,600

    $468,000 - $517,000

    $1,888/mo

    Zestimate® history
    Loading
    Loading...

    Owner options

    List your home for rent

    $1,888/mo

    Rent Zestimate®

    Find your next renter with Zillow Rental Manager. Plus, with online applications, you can quickly screen prospective tenants – for free.

    Learn more

    $1,888/mo

    Rent Zestimate®

    Refinance and save

    $3,081/mo

    Est. payment

    Refinancing to a lower rate could help reduce your monthly payments and save thousands over the life of the loan.

    See today's rates

    $3,081/mo

    Est. payment

    Explore your selling options

    Work with a Zillow partner agent

    Leverage their expertise and Zillow's premium Showcase listings to get your home seen by more buyers.

    Get started

    List with your own agent

    Get your home in front of millions of buyers by listing it on Zillow.

    Learn how to do it

    Sell it yourself

    Take full control of how buyers see your home on Zillow by listing For Sale by Owner (FSBO).

    List your home

    What's special

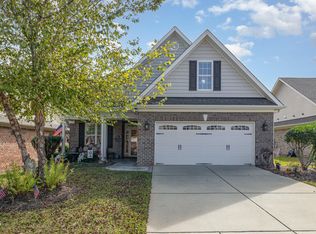
    Wonderful Brick Ranch in The Village at Aversboro, a desirable 55+ community! Step inside to a thoughtfully designed floor plan featuring beautiful hardwood floors throughout the main living areas. The bright kitchen showcases painted cabinets, granite countertops, under-cabinet lighting, and stainless-steel appliances. Enjoy your morning coffee while overlooking the front yard from the sunny breakfast area. The dining room opens seamlessly to the living room, creating a great space for entertaining, while a charming built-in cabinet and elegant plantation shutters add warmth and character. Step outside to the screened porch and relax while enjoying the patio and backyard. The spacious primary suite features a tray ceiling, large walk-in closet, and a private bath with a walk-in tile shower. The second bedroom is also generously sized and offers space for a desk or sitting area. Upstairs provides excellent storage or future expansion possibilities and is already pre-plumbed for a third bathroom. Energy-efficient radiant barrier insulation helps reduce utility costs. The HOA is just $100 per month and includes lawn maintenance, making for easy, low-maintenance living. Residents also enjoy a community clubhouse for social gatherings. Conveniently located near Lake Benson Park, White Deer Park, the YMCA, shopping, restaurants, and everyday conveniences. A wonderful home in a fantastic location!

    Zillow last checked:

    Listing updated:

    Listed by:

    Jean Stevens 919-616-2805,

    Long & Foster Real Estate INC/Triangle East

    Bought with:

    Lindy Mauney, 280508

    EXP Realty LLC

    Source: Doorify MLS,MLS#: 10152026MLS Logo

    Facts & features

    Interior

    Bedrooms & bathrooms
    • Bedrooms: 2
    • Bathrooms: 2
    • Full bathrooms: 2
    Heating
    • Heat Pump
    Cooling
    • Electric, Heat Pump
    Appliances
    • Included: Dishwasher, Disposal, Gas Range, Microwave, Self Cleaning Oven, Tankless Water Heater
    • Laundry: Electric Dryer Hookup, Laundry Room, Main Level
    Features
    • Ceiling Fan(s), Crown Molding, Entrance Foyer, Pantry, Master Downstairs, Smooth Ceilings, Storage, Walk-In Closet(s), Walk-In Shower
    • Flooring: Carpet, Hardwood, Tile
    • Windows: Plantation Shutters
    • Number of fireplaces: 1
    • Fireplace features: Gas Log, Living Room
    Interior area
    • Total structure area: 1,658
    • Total interior livable area: 1,658 sqft
    • Finished area above ground: 1,658
    • Finished area below ground: 0

    Property

    Parking
    • Total spaces: 2
    • Parking features: Garage, Garage Door Opener, Garage Faces Front
    • Attached garage spaces: 2
    Features
    • Levels: One
    • Stories: 1
    • Patio & porch: Front Porch, Patio, Rear Porch, Screened
    • Exterior features: Rain Gutters
    • Has view: Yes
    • View description: Pond
    • Has water view: Yes
    • Water view: Pond
    Lot
    • Size: 6,534 Square Feet
    • Features: Back Yard, Landscaped
    Details
    • Parcel number: 171014432248000 0405985
    • Zoning: MF-A
    • Special conditions: Standard

    Construction

    Type & style
    • Home type: SingleFamily
    • Architectural style: Ranch
    • Property subtype: Ranch, Residential
    Materials
    • Brick Veneer, Vinyl Siding
    • Foundation: Slab
    • Roof: Shingle
    Condition
    • New construction: No
    • Year built: 2013

    Utilities & green energy

    • Sewer: Public Sewer
    • Water: Public
    • Utilities for property: Cable Available, Electricity Connected, Natural Gas Connected, Sewer Connected, Water Connected

    Community & HOA

    Community
    • Features: Clubhouse, Sidewalks, Street Lights
    • Senior community: Yes
    • Subdivision: The Village at Aversboro
    HOA
    • Has HOA: Yes
    • Amenities included: Clubhouse, Maintenance Grounds
    • Services included: Maintenance Grounds, Storm Water Maintenance
    • HOA fee: $100 monthly
    Location
    • Region: Garner

    Financial & listing details

    • Price per square foot: $297/sqft
    • Tax assessed value: $448,475
    • Annual tax amount: $4,671
    • Date on market: 3/12/2026

    Price history

    DateEventPrice
    4/29/2026Sold$492,000-3.5%$297/sqft
    Source: Doorify MLS #10152026 Report a problem
    3/17/2026Pending sale$510,000$308/sqft
    Source: Doorify MLS #10152026 Report a problem
    3/12/2026Listed for sale$510,000+94.7%$308/sqft
    Source: Doorify MLS #10152026 Report a problem
    10/16/2013Sold$262,000+274.3%$158/sqft
    Source: Public Record Report a problem
    5/29/2013Sold$70,000$42/sqft
    Source: Public Record Report a problem

    Public tax history

    YearProperty taxesTax assessment
    2025$4,671 +0.3%$448,475
    2024$4,655 +15%$448,475 +42.9%
    2023$4,048 +9.5%$313,741
    2022$3,696 +5.3%$313,741
    2021$3,509 $313,741
    2020-- $313,741 +10.8%
    2019$3,648 $283,278
    2018-- $283,278
    2017-- $283,278
    2016$3,230 $283,278 +5.6%
    2015-- $268,299
    2014-- $268,299
    Find assessor info on the county website

    Neighborhood: 27529

    Nearby schools

    GreatSchools rating
    Schools provided by the listing agent
    • Elementary: Wake County Schools
    • Middle: Wake County Schools
    • High: Wake County Schools

    Source: Doorify MLS. This data may not be complete. We recommend contacting the local school district to confirm school assignments for this home.

    Get a cash offer in 3 minutes
    Find out how much your home could sell for in as little as 3 minutes with a no-obligation cash offer.
    Estimated market value
    $492,600
    Get a cash offer in 3 minutes
    Find out how much your home could sell for in as little as 3 minutes with a no-obligation cash offer.
    Estimated market value
    $492,600