Skip main navigation
Sold for $200,000
  • $200,000

    215 Shaw St, Albertville, AL 35950

    3beds
    1,326sqft
    Single Family Residence
    Built in 2001
    -- sqft lot
    $197,100 Zestimate®
    $151/sqft
    $1,685 Estimated rent

    Home value

    $197,100

    $146,000 - $266,000

    $1,685/mo

    Zestimate® history
    Loading
    Loading...

    Owner options

    List your home for rent

    $1,685/mo

    Rent Zestimate®

    Find your next renter with Zillow Rental Manager. Plus, with online applications, you can quickly screen prospective tenants – for free.

    Learn more

    $1,685/mo

    Rent Zestimate®

    Refinance and save

    $1,224/mo

    Est. payment

    Refinancing to a lower rate could help reduce your monthly payments and save thousands over the life of the loan.

    See today's rates

    $1,224/mo

    Est. payment

    Explore your selling options

    Work with a Zillow partner agent

    Leverage their expertise and Zillow's premium Showcase listings to get your home seen by more buyers.

    Get started

    List with your own agent

    Get your home in front of millions of buyers by listing it on Zillow.

    Learn how to do it

    Sell it yourself

    Take full control of how buyers see your home on Zillow by listing For Sale by Owner (FSBO).

    List your home

    What's special

    Fenced-in backyardComfortable flowSpacious layout
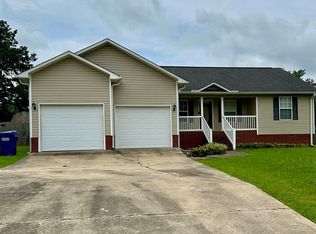
    Welcome home to this inviting 3-bedroom, 2-bath home nestled in one of Albertville’s most sought-after neighborhoods. With a spacious layout and comfortable flow, this home offers the perfect blend of functionality and charm. The fenced-in backyard is ideal for kids, pets, or relaxing evenings under the stars. Located just minutes from schools, shopping, and dining, you'll enjoy the convenience of city living with the comfort of a quiet, well-established community. A must-see for anyone seeking location, value, and lifestyle!

    Zillow last checked:

    Listing updated:

    Listed by:

    Trenten Hammond 256-841-5982,

    South Towne Realtors, LLC

    Bought with:

    Tania DiPrima, 77005

    Main Street Realty Plus, LLC

    Source: ValleyMLS,MLS#: 21893447MLS Logo

    Facts & features

    Interior

    Bedrooms & bathrooms
    • Bedrooms: 3
    • Bathrooms: 2
    • Full bathrooms: 2
    Primary bedroom
    • Features: 9’ Ceiling, Ceiling Fan(s), Walk-In Closet(s), LVP
    • Level: First
    • Area: 252
    • Dimensions: 18 x 14
    Bedroom 2
    • Features: Ceiling Fan(s), LVP Flooring
    • Level: First
    • Area: 120
    • Dimensions: 10 x 12
    Bedroom 3
    • Features: Ceiling Fan(s), LVP
    • Level: First
    • Area: 120
    • Dimensions: 10 x 12
    Dining room
    • Features: LVP
    • Level: First
    • Area: 100
    • Dimensions: 10 x 10
    Kitchen
    • Features: 9’ Ceiling, Eat-in Kitchen, LVP
    • Level: First
    • Area: 120
    • Dimensions: 12 x 10
    Living room
    • Features: 9’ Ceiling, Ceiling Fan(s), LVP
    • Level: First
    • Area: 168
    • Dimensions: 12 x 14
    Laundry room
    • Features: LVP
    • Level: First
    • Area: 80
    • Dimensions: 8 x 10
    Heating
    • Central 1
    Cooling
    • Central 1
    Appliances
    • Included: Dishwasher, Range
    Features
    • Has basement: No
    • Has fireplace: No
    • Fireplace features: None
    Interior area
    • Total interior livable area: 1,326 sqft

    Property

    Parking
    • Parking features: Garage-Two Car, Garage-Attached
    Features
    • Levels: One
    • Stories: 1
    • Patio & porch: Covered Porch, Patio
    Lot
    • Dimensions: 90 x 138.4 x 90 x 139.5
    Details
    • Parcel number: 1904170000014.023

    Construction

    Type & style
    • Home type: SingleFamily
    • Architectural style: Ranch
    • Property subtype: Single Family Residence
    Materials
    • Foundation: Slab
    Condition
    • New construction: No
    • Year built: 2001

    Utilities & green energy

    • Sewer: Public Sewer
    • Water: Public

    Community & neighborhood

    Location
    • Region: Albertville
    • Subdivision: Cherrywood

    Price history

    DateEventPrice
    8/29/2025Sold$200,000-2.9%$151/sqft
    Source: ValleyMLS #21893447 Report a problem
    7/23/2025Pending sale$205,900$155/sqft
    Source: ValleyMLS #21893447 Report a problem
    7/12/2025Price change$205,900-1.9%$155/sqft
    Source: ValleyMLS #21893447 Report a problem
    7/7/2025Listed for sale$209,900$158/sqft
    Source: ValleyMLS #21893447 Report a problem

    Public tax history

    YearProperty taxesTax assessment
    2025$506 +7.7%$12,020 +6.9%
    2024$470 +6.1%$11,240 +5.4%
    2023$443 $10,660
    2022$443 +2.8%$10,660 +2.5%
    2021$431 +16.6%$10,400 +14.5%
    2020$369 $9,080 +7.3%
    2017$369 +8.5%$8,460 -1.6%
    2015$340 $8,600
    2014-- $8,600 -4.9%
    2013-- $9,040 +1.8%
    2012-- $8,880
    2011-- $8,880 +0.9%
    2010-- $8,800 -7.4%
    2009-- $9,500

    Find assessor info on the county website

    Neighborhood: 35950

    Nearby schools

    GreatSchools rating
    Schools provided by the listing agent
    • Elementary: Albertville
    • Middle: Albertville
    • High: Albertville

    Source: ValleyMLS. This data may not be complete. We recommend contacting the local school district to confirm school assignments for this home.

    Get a cash offer in 3 minutes
    Find out how much your home could sell for in as little as 3 minutes with a no-obligation cash offer.
    Estimated market value
    $197,100
    Get a cash offer in 3 minutes
    Find out how much your home could sell for in as little as 3 minutes with a no-obligation cash offer.
    Estimated market value
    $197,100