This one is a slam dunk! Ideally located just 0.2 miles from Strawberry Park, you'll enjoy easy access to a scenic walking trail, a picturesque pond filled with ducks, and a wonderful playground for children. Even better, MRA is within walking and biking distance, making school drop-offs a thing of the past. This charming one-story ranch-style home offers just under 1,900 square feet with a flexible floor plan featuring either 4 bedrooms and 3 full bathrooms, or 3 bedrooms with an additional den or bonus living space. The updated kitchen boasts solid-surface countertops, abundant storage, and a cozy banquet dining area perfect for everyday meals and gatherings. The bathrooms have been tastefully renovated with attractive countertops, updated fixtures, and beautiful tongue-and-groove wood ceilings that add warmth and character. Outside, you'll find a fantastic private backyard, mature landscaping, and gorgeous hostas lining the front entrance. With its unbeatable location, functional layout, and extensive updates, this home checks all the boxes and is sure to attract immediate attention. Don't wait—homes like this rarely stay on the market for long!
Active
Price cut: $5.4K (7/29)
$297,600
215 Sheryl Dr, Madison, MS 39110
4beds
1,896sqft
Residential, Single Family Residence
Built in 1975
0.5 Acres Lot
$291,200 Zestimate®
$157/sqft
$-- HOA
What's special
Flexible floor planFantastic private backyardUpdated kitchenAbundant storageCozy banquet dining areaUpdated fixturesSolid-surface countertops
- 105 days
- 554
- 54
Zillow last checked:
Listing updated:
Listed by:
Locke Ward 601-906-5577,
C H & Company Real Estate 601-982-4000
Source: MLS United,MLS#: 4153848
Facts & features
Interior
Bedrooms & bathrooms
- Bedrooms: 4
- Bathrooms: 3
- Full bathrooms: 3
Heating
- Central, Fireplace(s), Natural Gas
Cooling
- Ceiling Fan(s), Central Air
Appliances
- Included: Dishwasher, Disposal, Electric Cooktop, Electric Range, Exhaust Fan, Gas Water Heater, Microwave, Oven, Water Heater
- Laundry: Electric Dryer Hookup, Gas Dryer Hookup
Features
- Eat-in Kitchen, Storage
- Flooring: Carpet, Ceramic Tile
- Windows: Aluminum Frames
- Has fireplace: Yes
- Fireplace features: Bedroom, Den
Interior area
- Total structure area: 1,896
- Total interior livable area: 1,896 sqft
Video & virtual tour
Property
Parking
- Total spaces: 2
- Parking features: Attached, Carport
- Has attached garage: Yes
- Carport spaces: 2
Features
- Levels: One
- Stories: 1
- Patio & porch: Slab
- Exterior features: None
- Fencing: Back Yard,Chain Link,Partial
- Waterfront features: None
Lot
- Size: 0.5 Acres
- Features: Level
Details
- Additional structures: Shed(s)
- Parcel number: 072d17a0310000
Construction
Type & style
- Home type: SingleFamily
- Architectural style: Ranch
- Property subtype: Residential, Single Family Residence
Materials
- Brick
- Foundation: Slab
- Roof: Architectural Shingles
Condition
- Move In Ready
- New construction: No
- Year built: 1975
Utilities & green energy
- Sewer: Public Sewer
- Water: Public
- Utilities for property: Cable Available, Electricity Available
Community & HOA
Community
- Features: None
- Security: Smoke Detector(s), None
- Subdivision: Milesview Terrace
HOA
- Has HOA: No
Location
- Region: Madison
Financial & listing details
- Price per square foot: $157/sqft
- Tax assessed value: $122,180
- Annual tax amount: $1,124
- Date on market: 6/24/2026
- Electric utility on property: Yes
Estimated market value
$291,200
$277,000 - $306,000
$2,471/mo
Price history
| Date | Event | Price |
|---|---|---|
| 7/29/2026 | Price change | $297,600-1.8%$157/sqft |
Source: MLS United #4153848 Report a problem | ||
| 6/24/2026 | Listed for sale | $303,000+102.1%$160/sqft |
Source: MLS United #4153848 Report a problem | ||
| 9/30/2021 | Sold | -- |
Source: EXIT Realty solds #-1359047946682510984 Report a problem | ||
| 3/31/2015 | Sold | -- |
Source: MLS United #1268251 Report a problem | ||
| 2/24/2015 | Price change | $149,900-3.2%$79/sqft |
Source: Keller Williams Realty #268251 Report a problem | ||
| 2/7/2015 | Pending sale | $154,900-8.8%$82/sqft |
Source: Keller Williams Realty #268251 Report a problem | ||
| 9/3/2014 | Price change | $169,900-1.8%$90/sqft |
Source: Lee Hawkins Realty Inc #256701 Report a problem | ||
| 6/28/2014 | Price change | $173,000-1.1%$91/sqft |
Source: Lee Hawkins Realty Inc #256701 Report a problem | ||
| 3/19/2014 | Price change | $174,900-0.9%$92/sqft |
Source: Lee Hawkins Realty Inc #256701 Report a problem | ||
| 1/15/2014 | Price change | $176,500-0.6%$93/sqft |
Source: Lee Hawkins Realty Inc #256701 Report a problem | ||
| 9/7/2013 | Listed for sale | $177,500$94/sqft |
Source: Lee Hawkins Realty Inc #256701 Report a problem | ||
Public tax history
| Year | Property taxes | Tax assessment |
|---|---|---|
| 2025 | $1,124 | $12,218 |
| 2024 | $1,124 -47.4% | $12,218 -33.3% |
| 2023 | $2,136 | $18,327 |
| 2022 | $2,136 +55.3% | $18,327 +55.3% |
| 2021 | $1,376 | $11,804 |
| 2020 | $1,376 +45.7% | $11,804 +10.6% |
| 2019 | $944 | $10,674 |
| 2018 | $944 | $10,674 +1.4% |
| 2017 | $944 +1.8% | $10,531 |
| 2016 | $927 | $10,531 -33.3% |
| 2015 | $927 -49.6% | $15,797 |
| 2014 | $1,841 | $15,797 |
| 2013 | -- | -- |
| 2012 | -- | -- |
| 2011 | -- | -- |
| 2010 | -- | -- |
| 2009 | -- | -- |
| 2008 | -- | -- |
| 2007 | -- | -- |
| 2006 | -- | -- |
| 2005 | -- | -- |
| 2004 | -- | -- |
| 2003 | -- | -- |
| 2001 | -- | -- |
| 2000 | -- | $7,420 |
Find assessor info on the county website
Monthly payment
Est. payment
Payment breakdown
Explore the cost of this home by adjusting the details. Changes won't be saved.Climate risks
Neighborhood: 39110
Nearby schools
Schools provided by the listing agent
- Elementary: Madison Avenue
- Middle: Madison
- High: Madison Central
Source: MLS United. This data may not be complete. We recommend contacting the local school district to confirm school assignments for this home.
Similar homes
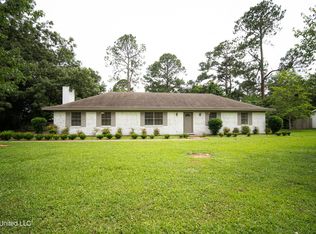
- $279,9003 bd3 ba1.6k sqft253 Heritage Dr, Madison, MS 39110For Sale
 MLS ID #4162149, Robert E Salmons, Entera Realty, LLC. MLS United
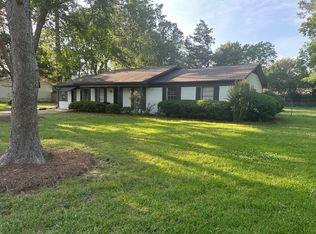
 - $279,9004 bd2 ba1.9k sqft326 Crestview Dr, Madison, MS 39110For Sale
 MLS ID #4156882, Robert E Salmons, Entera Realty, LLC. MLS United
 - $300,0004 bd3 ba2.3k sqft269 Woodland Brook Dr, Madison, MS 39110For Sale
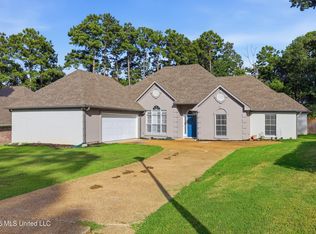 MLS ID #4157705, Jimmy Stuart, Tom Smith Land & Homes. MLS United
 - $264,0003 bd2 ba1.5k sqft432 Greenleaf Trl, Madison, MS 39110For Sale
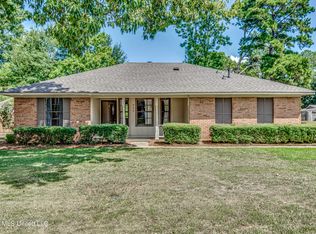 MLS ID #4162146, Tori Heard, BHHS Gateway Real Estate. MLS United
