LIVE & ONLINE AUCTION – SATURDAY, SEPTEMBER 19, 2026 AT 10:00 AM CT. Spacious brick home on 0.94 +/- acres in Ranchwood Estates offering 3,411 sq ft per floor plan (1,037 sq ft lower level + 2,374 sq ft upper level)! 4 bedrooms including an oversized primary suite (19'3"x15'6") with private bath and walk-in closet, plus 2 additional full baths. Upper level features a family room, sun room, dining area, kitchen, and living room. Lower level offers a second kitchen, full bath, recreation room, workshop, laundry, and 2-car garage — ideal for multi-generational living or extra entertaining space. Covered patio, screened porch, and 351 sq ft front porch round out the outdoor living space. Zoned City of Goodlettsville, FEMA Flood Zone X. Sold AS-IS/WHERE-IS. 10% Buyer's Premium. Day-of-auction announcements supersede all prior advertised material.
Active
Price Unknown
215 Shevel Dr, Goodlettsville, TN 37072
4beds
3,411sqft
Single Family Residence, Residential
Built in 1961
0.94 Acres Lot
$-- Zestimate®
$--/sqft
$-- HOA
What's special
Recreation roomWalk-in closetSpacious brick homeScreened porchPrivate bathCovered patioSecond kitchen
- 16 days |
- 346 |
- 20 |
Zillow last checked:
Listing updated:
Listed by:
Bryan Ayers 615-349-6565,
APEX REALTY & AUCTION, LLC,
Crystal Locke 615-681-1954,
APEX REALTY & AUCTION, LLC
Source: RealTracs MLS as distributed by MLS GRID,MLS#: 3505918
Facts & features
Interior
Bedrooms & bathrooms
- Bedrooms: 4
- Bathrooms: 3
- Full bathrooms: 2
- 1/2 bathrooms: 1
- Main level bedrooms: 4
Heating
- Central
Cooling
- Central Air
Appliances
- Included: Electric Range, Dishwasher
Features
- Flooring: Carpet, Wood, Tile
- Basement: Full,Partially Finished
Interior area
- Total structure area: 3,411
- Total interior livable area: 3,411 sqft
- Finished area above ground: 3,411
Property
Parking
- Total spaces: 2
- Parking features: Basement
- Attached garage spaces: 2
Features
- Levels: One
- Stories: 2
Lot
- Size: 0.94 Acres
- Dimensions: 120 x 303
Details
- Parcel number: 02508006500
- Special conditions: Auction
Construction
Type & style
- Home type: SingleFamily
- Property subtype: Single Family Residence, Residential
Materials
- Brick, Vinyl Siding
Condition
- New construction: No
- Year built: 1961
Utilities & green energy
- Sewer: Private Sewer
- Water: Public
- Utilities for property: Water Available
Community & HOA
Community
- Subdivision: Ranchwood Estates
HOA
- Has HOA: No
Location
- Region: Goodlettsville
Financial & listing details
- Tax assessed value: $469,100
- Annual tax amount: $3,857
- Date on market: 8/10/2026
Estimated market value
Not available
Estimated sales range
Not available
Not available
Public tax history
| Year | Property taxes | Tax assessment |
|---|---|---|
| 2025 | $3,857 +34.6% | $117,275 +48.6% |
| 2024 | $2,865 -0.4% | $78,925 |
| 2023 | $2,876 | $78,925 |
| 2022 | $2,876 -0.8% | $78,925 |
| 2021 | $2,901 -6.1% | $78,925 +20% |
| 2020 | $3,089 +28.2% | $65,750 |
| 2019 | $2,410 +4.6% | $65,750 |
| 2018 | $2,303 +27.2% | $65,750 |
| 2017 | $1,811 | $65,750 +38.7% |
| 2016 | -- | $47,400 |
| 2015 | $1,860 | $47,400 |
| 2014 | $1,860 | $47,400 |
| 2013 | -- | $47,400 -14.9% |
| 2012 | -- | $55,725 |
| 2011 | -- | $55,725 |
| 2010 | -- | $55,725 |
| 2009 | -- | $55,725 +13.3% |
| 2008 | -- | $49,175 |
| 2007 | -- | $49,175 |
| 2006 | -- | -- |
| 2005 | -- | -- |
| 2004 | -- | -- |
| 2003 | -- | -- |
| 2002 | -- | -- |
| 2001 | -- | -- |
| 2000 | -- | -- |
Find assessor info on the county website
Climate risks
Neighborhood: 37072
Nearby schools
GreatSchools rating
- 5/10Goodlettsville Elementary SchoolGrades: PK-5Distance: 0.5 mi
- 3/10Goodlettsville Middle SchoolGrades: 6-8Distance: 0.5 mi
- 4/10Hunters Lane Comp High SchoolGrades: 9-12Distance: 3 mi
Schools provided by the listing agent
- Elementary: Goodlettsville Elementary
- Middle: Goodlettsville Middle
- High: Hunters Lane Comp High School
Source: RealTracs MLS as distributed by MLS GRID. This data may not be complete. We recommend contacting the local school district to confirm school assignments for this home.
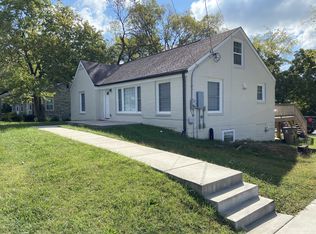
- $431,8008 bd3 ba2.7k sqft213 Shevel Dr, Goodlettsville, TN 37072Off Market
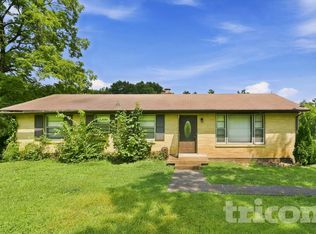
- $411,7004 bd3 ba2.5k sqft217 Shevel Dr, Goodlettsville, TN 37072Off Market
- $396,4003 bd2 ba2.6k sqft206 Rosehill Dr, Goodlettsville, TN 37072Off Market
- $499,9003 bd3 ba1.8k sqft219 Shevel Dr, Goodlettsville, TN 37072Sold

- $436,5005 bd3 ba3k sqft204 Rosehill Dr, Goodlettsville, TN 37072Off Market
- $479,8005 bd3 ba2.8k sqft208 Rosehill Dr, Goodlettsville, TN 37072Off Market
- $335,8002 bd1 ba1.9k sqft212 Shevel Dr, Goodlettsville, TN 37072Off Market
- $410,0004 bd3 ba2.4k sqft214 Shevel Dr, Goodlettsville, TN 37072Sold
