The Baldwin Expanded offers an enhanced version of the popular ranch-style Baldwin plan. The Expanded version is 2' wider than the original, resulting in an additional 130sf of living space that is distributed among the family room, garage, bedrooms 2 and 3, and the hall bath. House includes a 17x10 covered patio. The kitchen includes an island with Meteorite Star granite to the family room, a pantry, and separate breakfast area, and with 42 in Sinclair Birch Sarsaparilla cabinetry. A butler's pantry adds a luxury touch, as well as a convenient serving point between the kitchen and formal dining room. The master bedroom has a tray ceiling. The master bath includes a raised 7ft double bowl vanity with a 6x3''6'' fully tiled shower with heavy frameless shower door and a large walk-in closet. Lookout Mountain Rock House'' luxury vinyl plank through out entry,hall,dining,family and kitchen area. Includes Stainless Steel appliances with side by side refrigerator. Currently at drywall stage.
Sold for $399,900
Tax assessed value
$399,900
215 Shinnecock Hill Dr, Georgetown, KY 40324
3beds
2,067sqft
SingleFamily
Built in ----
10,275 Square Feet Lot
$431,100 Zestimate®
$193/sqft
$2,282 Estimated rent
Home value
$431,100
$410,000 - $453,000
$2,282/mo
Zestimate® history
Owner options
List your home for rent
$2,282/mo
Rent Zestimate®
Find your next renter with Zillow Rental Manager. Plus, with online applications, you can quickly screen prospective tenants – for free.
$2,282/mo
Rent Zestimate®
Refinance and save
$2,404/mo
Est. payment
Refinancing to a lower rate could help reduce your monthly payments and save thousands over the life of the loan.
$2,404/mo
Est. payment
Explore your selling options
Work with a Zillow partner agent
Leverage their expertise and Zillow's premium Showcase listings to get your home seen by more buyers.
Get startedList with your own agent
Get your home in front of millions of buyers by listing it on Zillow.
Learn how to do itSell it yourself
Take full control of how buyers see your home on Zillow by listing For Sale by Owner (FSBO).
List your homeWhat's special
Facts & features
Interior
Bedrooms & bathrooms
- Bedrooms: 3
- Bathrooms: 2
- Full bathrooms: 2
Heating
- Heat pump, Electric
Appliances
- Included: Dishwasher, Garbage disposal, Microwave, Range / Oven, Refrigerator
Features
- Washer-Dryer Hook-up, Specialty Ceilings
- Flooring: Other, Carpet
- Attic: Access Only
Interior area
- Total interior livable area: 2,067 sqft
Property
Parking
- Parking features: Carport, Garage - Attached
Lot
- Size: 10,275 Square Feet
Details
- Parcel number: 13910127000
Construction
Type & style
- Home type: SingleFamily
Utilities & green energy
- Sewer: Public Sewer
Community & HOA
Location
- Region: Georgetown
Financial & listing details
- Price per square foot: $193/sqft
- Tax assessed value: $399,900
- Annual tax amount: $3,179
Price history
| Date | Event | Price |
|---|---|---|
| 9/18/2023 | Sold | $399,900+62%$193/sqft |
Source: Public Record Report a problem | ||
| 4/23/2018 | Sold | $246,845$119/sqft |
Source:  Imagine MLS #1800129 Report a problem Imagine MLS #1800129 Report a problem | ||
| 3/30/2018 | Pending sale | $246,845$119/sqft |
Source: Milestone Realty Consultants #1800129 Report a problem | ||
| 1/3/2018 | Price change | $246,845+2%$119/sqft |
Source: Milestone Realty Consultants #1800129 Report a problem | ||
| 11/14/2017 | Price change | $241,995+10.7%$117/sqft |
Source: Milestone Realty Consultants #1719279 Report a problem | ||
| 10/16/2017 | Pending sale | $218,600$106/sqft |
Source: Milestone Realty Consultants #1719279 Report a problem | ||
| 8/22/2017 | Listed for sale | $218,600$106/sqft |
Source: Milestone Realty Consultants #1719279 Report a problem | ||
Public tax history
| Year | Property taxes | Tax assessment |
|---|---|---|
| 2024 | $3,179 +22.4% | $399,900 +39.5% |
| 2023 | $2,599 +15.2% | $286,600 +10.3% |
| 2022 | $2,255 +2% | $259,900 +3.1% |
| 2021 | $2,210 +8920.6% | $252,000 +928.6% |
| 2017 | $25 +53.8% | $24,500 |
| 2016 | $16 | $24,500 -38.8% |
| 2015 | $16 -95.2% | $40,000 |
| 2014 | $332 +1088.7% | $40,000 -11.1% |
| 2011 | $28 | $45,000 |
| 2010 | -- | $45,000 -10% |
| 2009 | -- | $50,000 |
Find assessor info on the county website
Neighborhood: 40324
Nearby homes
- $399,9003 bd2 ba2.1k sqft215 Shinnecock Hills Dr, Georgetown, KY 40324Sold
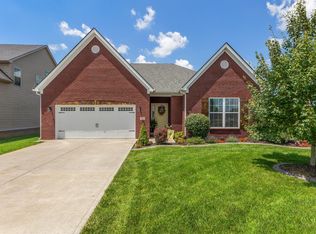
- $531,1005 bd3 ba-- sqft213 Shinnecock Hill Dr, Georgetown, KY 40324Off Market
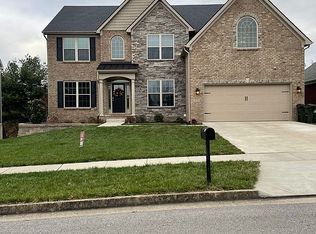
- $684,200-- bd-- ba-- sqftInverness Dr, Georgetown, KY 40324Off Market
- $460,5003 bd2 ba2.5k sqft100 Inverness Dr, Georgetown, KY 40324Off Market
- $519,1005 bd3 ba4.1k sqft211 Shinnecock Hill Dr, Georgetown, KY 40324Off Market
- $488,7003 bd2 ba2.6k sqft104 Inverness Dr, Georgetown, KY 40324Off Market
- $475,6004 bd2 ba-- sqft105 Inverness Dr, Georgetown, KY 40324Off Market
- $410,3004 bd2 ba-- sqft206 Shinnecock Hill Dr, Georgetown, KY 40324Off Market
Nearby schools
GreatSchools rating
- 7/10Western Elementary SchoolGrades: K-5Distance: 0.9 mi
- 9/10Scott County Middle SchoolGrades: 6-8Distance: 1 mi
- 6/10Great Crossing High SchoolGrades: 9-12Distance: 0.9 mi
Schools provided by the listing agent
- Elementary: Western
- Middle: Scott Co
- High: Scott Co
- District: Scott County
Source: The MLS. This data may not be complete. We recommend contacting the local school district to confirm school assignments for this home.


Get pre-qualified for a loan
At Zillow Home Loans, we can pre-qualify you in as little as 5 minutes with no impact to your credit score.An equal housing lender. NMLS #10287.
Sell for more on Zillow
Get a Zillow Showcase℠ listing at no additional cost and you could sell for .
$431,100
2% more
+$8,622
With Zillow Showcase(estimated)
$439,722
- Kentucky
- Scott County
- Georgetown
- 40324
- 215 Shinnecock Hill Dr
Nearby cities
Nearby zip codes
Other Georgetown Topics
