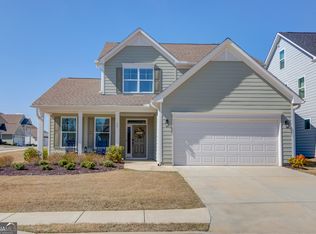
Welcome to 215 Silver Court, a beautifully maintained Cypress Model tucked away in the highly sought-after Cresswind at Twin Lakes. From the moment you arrive, you'll appreciate the feeling of a home that has been lovingly cared for and is ready for its next chapter. Inside, you'll find 3 comfortable bedrooms, 2 full baths, beautiful hardwood floors, granite countertops, gorgeous cabinetry, and an inviting open floor plan that makes everyday living and entertaining feel effortless. The spacious primary suite offers a peaceful retreat at the end of the day, while the additional bedrooms provide plenty of room for visiting family, overnight guests, a home office, or a favorite hobby. One of the home's special features is the unfinished loft, already stubbed for a bathroom, offering wonderful potential for additional finished space whenever you're ready. The 2 car garage with Golf Cart garage features an epoxy-coated floor, adding a clean, finished touch to the space and making it perfect for your vehicles, golf cart, storage, or hobbies. Step outside to the covered back patio, where you can imagine enjoying your morning coffee, catching up with a friend, or simply relaxing at the end of the day. It's the kind of space that invites you to slow down and enjoy home. And then there's the lifestyle. At Cresswind at Twin Lakes, your days can be as active or as relaxed as you choose. Enjoy indoor and outdoor pools, fitness facilities, pickleball and tennis, walking trails, lakes, fishing, kayaking, dog parks, a community garden, arts and crafts, social gatherings, and an incredible calendar of clubs, activities, and events. Whether you're looking forward to quiet mornings, meeting new friends, spending more time with family, or simply enjoying the freedom to do more of what you love, Cresswind makes it easy to embrace this next chapter of life. Beautifully cared for, move-in ready, and filled with thoughtful features and future possibilities, 215 Silver Court is more than a house-it's a place to feel at home and enjoy the life you've worked so hard to create. You can't beat this price!
Active under contract
$499,900
215 Silver Ct, Hoschton, GA 30548
3beds
2,003sqft
Single Family Residence
Built in 2021
6,969 Square Feet Lot
$489,400 Zestimate®
$250/sqft
$310/mo HOA
What's special
Inviting open floor planGranite countertopsGorgeous cabinetryBeautiful hardwood floors
- 14 days |
- 359 |
- 17 |
Likely to sell faster than
Zillow last checked:
Listing updated:
Listed by:
Gina Bradley 678-914-7233,
Virtual Properties Realty.com,
Paige Bradley 770-896-4438,
Virtual Properties Realty.com
Source: GAMLS,MLS#: 10824550
Facts & features
Interior
Bedrooms & bathrooms
- Bedrooms: 3
- Bathrooms: 2
- Full bathrooms: 2
- Main level bathrooms: 2
- Main level bedrooms: 3
Rooms
- Room types: Loft
Dining room
- Features: Seats 12+, Separate Room
Heating
- Central
Cooling
- Central Air
Appliances
- Included: Dishwasher, Disposal, Microwave, Oven/Range (Combo), Refrigerator, Stainless Steel Appliance(s)
- Laundry: Common Area, In Hall
Features
- Double Vanity, High Ceilings, Master On Main Level, Soaking Tub, Tile Bath, Tray Ceiling(s), Walk-In Closet(s)
- Flooring: Hardwood
- Basement: None
- Has fireplace: No
Interior area
- Total structure area: 2,003
- Total interior livable area: 2,003 sqft
- Finished area above ground: 2,003
- Finished area below ground: 0
Property
Parking
- Total spaces: 2
- Parking features: Attached, Garage, Garage Door Opener
- Has attached garage: Yes
Features
- Levels: One
- Stories: 1
- Patio & porch: Patio
- Exterior features: Sprinkler System
Lot
- Size: 6,969 Square Feet
- Features: None
Details
- Parcel number: 121A 154
Construction
Type & style
- Home type: SingleFamily
- Architectural style: Craftsman
- Property subtype: Single Family Residence
Materials
- Concrete, Press Board
- Foundation: Slab
- Roof: Composition
Condition
- Resale
- New construction: No
- Year built: 2021
Utilities & green energy
- Electric: 220 Volts
- Sewer: Public Sewer
- Water: Public
- Utilities for property: Electricity Available, High Speed Internet, Natural Gas Available, Sewer Connected, Water Available
Community & HOA
Community
- Features: Clubhouse, Fitness Center, Gated, Pool, Retirement Community, Shared Dock
- Senior community: Yes
- Subdivision: Cresswind At Twin Lakes
HOA
- Has HOA: Yes
- Services included: Maintenance Grounds, Swimming, Tennis
- HOA fee: $3,720 annually
Location
- Region: Hoschton
Financial & listing details
- Price per square foot: $250/sqft
- Tax assessed value: $544,600
- Annual tax amount: $3,849
- Date on market: 8/12/2026
- Cumulative days on market: 14 days
- Listing agreement: Exclusive Right To Sell
- Listing terms: Cash,Conventional,FHA,VA Loan
- Electric utility on property: Yes
Estimated market value
$489,400
$465,000 - $514,000
$2,296/mo
Price history
| Date | Event | Price |
|---|---|---|
| 8/12/2026 | Listed for sale | $499,900-2.9%$250/sqft |
Source:  GAMLS #10824550 Report a problem GAMLS #10824550 Report a problem | ||
| 8/5/2026 | Listing removed | $514,990$257/sqft |
Source: GAMLS #10681998 Report a problem | ||
| 7/3/2026 | Price change | $514,990-2.8%$257/sqft |
Source: GAMLS #10681998 Report a problem | ||
| 1/30/2026 | Price change | $529,990+0%$265/sqft |
Source: GAMLS #10681998 Report a problem | ||
| 1/14/2026 | Price change | $529,900-3.6%$265/sqft |
Source:  FMLS GA #7648694 Report a problem FMLS GA #7648694 Report a problem | ||
| 11/18/2025 | Price change | $549,900-4.3%$275/sqft |
Source: GAMLS #10603240 Report a problem | ||
| 9/12/2025 | Listed for sale | $574,900$287/sqft |
Source: GAMLS #10603240 Report a problem | ||
Public tax history
| Year | Property taxes | Tax assessment |
|---|---|---|
| 2025 | $4,015 -22.8% | $217,840 +10.8% |
| 2024 | $5,202 +17.9% | $196,520 +13.3% |
| 2023 | $4,413 +29.4% | $173,440 +26.5% |
| 2022 | $3,409 | $137,080 |
Find assessor info on the county website
Monthly payment
Est. payment
Payment breakdown
Explore the cost of this home by adjusting the details. Changes won't be saved.Climate risks
Neighborhood: 30548
Nearby schools
GreatSchools rating
- 7/10West Jackson Elementary SchoolGrades: PK-5Distance: 1.4 mi
- 7/10West Jackson Middle SchoolGrades: 6-8Distance: 3.8 mi
- 5/10Jackson County High SchoolGrades: 9-12Distance: 4.4 mi
Schools provided by the listing agent
- Elementary: West Jackson
- Middle: West Jackson
- High: Jackson County
Source: GAMLS. This data may not be complete. We recommend contacting the local school district to confirm school assignments for this home.
- $439,500-- bd2 ba1.8k sqft227 Silver Ct, Hoschton, GA 30548Off Market
- $505,800-- bd2 ba2.2k sqft201 Silver Ct, Hoschton, GA 30548Off Market
- $519,800-- bd3 ba2.3k sqft245 Silver Ct, Hoschton, GA 30548Off Market
- $428,300-- bd2 ba1.7k sqft189 Silver Ct, Hoschton, GA 30548Off Market
- $685,700-- bd3 ba3.5k sqft212 Silver Ct, Hoschton, GA 30548Off Market
- $744,000-- bd3 ba3.8k sqft220 Silver Ct, Hoschton, GA 30548Off Market
- $835,800-- bd4 ba4.4k sqft435 Ontario Ln, Hoschton, GA 30548Off Market
- $508,300-- bd2 ba1.8k sqft204 Silver Ct, Hoschton, GA 30548Off Market
A local agent can set up tours, give advice and negotiate with sellers.
Similar homes
- $500,0002 bd2 ba1.8k sqft285 Huron Ln, Hoschton, GA 30548Active

 MLS ID #10816982, Bryan Gardner, Century 21 Results. GAMLS
 - $468,0003 bd3 ba2.2k sqft60 Table Rock Ct, Hoschton, GA 30548Active
 MLS ID #10786022, Gail Butler Marlar, Keller Williams Realty Atl. Partners. GAMLS
 - $469,9003 bd2 ba1.7k sqft196 Chatuge Dr, Hoschton, GA 30548Active
 MLS ID #10734193, Kathy Coots, Keller Williams Realty Atl. Partners. GAMLS
 - $559,9002 bd2 ba2.4k sqft509 Ontario Ln, Hoschton, GA 30548Active
 MLS ID #10755548, Kathryn Fauscett, Keller Williams Lanier Partners. GAMLS
 - $499,9994 bd3 ba2.7k sqft279 Parkers Pl, Hoschton, GA 30548ActiveMLS ID #10825776, Kristin K Thomas, Reynolds Realty LLC. GAMLS
- $599,0003 bd3 ba2.3k sqft188 Chatuge Dr, Hoschton, GA 30548ActiveMLS ID #10773275, Lance Real Estate Group, Bolst, Inc.. GAMLS
- $475,0004 bd2 ba2.1k sqft753 Timpelton Ct, Hoschton, GA 30548ActiveMLS ID #10737141, Richard Rodriguez, BHHS Georgia Properties. GAMLS
- $430,0004 bd3 ba2.5k sqft567 Brighton Park Cir, Hoschton, GA 30548ActiveMLS ID #10784617, Mark Spain, Mark Spain Real Estate. GAMLS
- $734,9003 bd4 ba2.7k sqft286 Chatuge Dr, Hoschton, GA 30548ActiveMLS ID #10803296, Norman Domingo, XRealty.NET LLC. GAMLS
- $480,0004 bd4 ba2.6k sqft1230 Homeward Trl, Hoschton, GA 30548ActiveMLS ID #10800461, Chad Buffington, Buffington Real Estate Group. GAMLS
- $465,0004 bd3 ba2.5k sqft1020 Amber Waves Ave, Hoschton, GA 30548ActiveMLS ID #10772816, Richard Rodriguez, BHHS Georgia Properties. GAMLS
- $539,9002 bd2 ba1.7k sqft5711 Sierra Bend Way, Braselton, GA 30548ActiveMLS ID #10814699, Carol Mullins, RE/MAX Center. GAMLS
- $549,9002 bd2 ba2k sqft321 Bear Way, Hoschton, GA 30548ActiveMLS ID #10652064, Christine M Moody, Real Broker, LLC. GAMLS
- $650,0004 bd4 ba2.7k sqft100 Cole Point, Hoschton, GA 30548ActiveMLS ID #10828922, Eterno Realty Group, The Rezerve. GAMLS
- $384,9003 bd2 ba1.4k sqft313 Moosehead Trl, Hoschton, GA 30548ActiveMLS ID #10816657, Sandra Maughon, The Connection Real Estate. GAMLS
- $412,0004 bd3 ba2.6k sqft310 Braselton Farms Trl, Hoschton, GA 30548ActiveMLS ID #10740978, Ryan Osborne, Real Broker, LLC. GAMLS
- $599,9002 bd2 ba2k sqft146 Bear Way, Hoschton, GA 30548ActiveMLS ID #10742797, Christine M Moody, Real Broker, LLC. GAMLS
- $430,0003 bd3 ba2.2k sqft557 Butterfly Ln, Braselton, GA 30517ActiveMLS ID #10794499, Adriana Schoonover, HomeSmart. GAMLS
- $499,0004 bd3 ba2.4k sqft255 Sandhill Ln, Jefferson, GA 30549ActiveMLS ID #10787632, Bonnie McDonald, RE/MAX Classic. GAMLS
- $497,9004 bd4 ba2.6k sqft1010 Gold Finch Dr, Jefferson, GA 30549Active Under ContractMLS ID #10781645, Pam Lovette, Virtual Properties Realty.com. GAMLS
