Welcome Home to 215 Silverbell Court! This is the best value in Whiteland Woods! This beautifully appointed carriage home is a rare find; a spacious end unit located on a premier street in the highly sought-after community of Whiteland Woods. As you enter, you will discover an inviting formal living room with gleaming hardwood floors, soaring ceilings, and an elegant gas fireplace that serves as a stunning focal point. Just beyond, a light-filled sunroom offers the perfect space for a home office, music room, or reading nook, a thoughtful upgrade not found in similar homes. Enjoy seamless indoor/outdoor living with access to an oversized elevated deck - an ideal retreat for morning coffee or watching the sun set after a long day. Across the foyer, the formal dining room features a classic chair rail, crown molding and handsome hardwood flooring that sets the stage for holiday get togethers and memorable gatherings. The kitchen is designed for both style and function, offering a sunny breakfast area, elevated countertops, a large pantry, and convenient access to the attached garage. Tucked away on the main level, the spacious primary suite is a true retreat and features a separate sitting area, tray ceiling and two spacious closets. One closet was updated and expanded with custom shelving to maximize storage. The en-suite bathroom has been thoughtfully expanded to include an oversized shower, marble flooring, dual vanities, and more. Upstairs, a generous loft/flex space is bathed in natural light. This space effortlessly adapts to your lifestyle as a bonus room, home gym, or creative studio. Two additional bedrooms, each with large closets, and a full hall bath complete this level. One bedroom features interior access to the bathroom and is spacious enough to use as an upper level primary suite. The finished walk-out lower level offers exceptional versatility, featuring a cozy fireplace, built-ins, a full bath, and access to a covered patio. This space is limitless and ideal for guests, an au pair suite, or multi-family living. Residents of Whiteland Woods enjoy top-tier amenities including a swimming pool with jacuzzi, clubhouse, fitness center, tennis courts, playgrounds, and walking trails. Conveniently located near major highways, train stations, shopping, parks and recreation, and some of the area’s best dining. This home truly has it all. Don’t miss your chance to live in one of Chester County’s most desirable communities. All you need to do is pack your bags and move right in! Schedule your private tour today.
Sold for $620,000
$620,000
215 Silverbell Ct, West Chester, PA 19380
3beds
4,073sqft
Townhouse
Built in 2001
5,341 Square Feet Lot
$638,000 Zestimate®
$152/sqft
$3,560 Estimated rent
Home value
$638,000
$600,000 - $683,000
$3,560/mo
Zestimate® history
Owner options
List your home for rent
$3,560/mo
Rent Zestimate®
Find your next renter with Zillow Rental Manager. Plus, with online applications, you can quickly screen prospective tenants – for free.
$3,560/mo
Rent Zestimate®
Refinance and save
$4,317/mo
Est. payment
Refinancing to a lower rate could help reduce your monthly payments and save thousands over the life of the loan.
$4,317/mo
Est. payment
Explore your selling options
Work with a Zillow partner agent
Leverage their expertise and Zillow's premium Showcase listings to get your home seen by more buyers.
Get startedList with your own agent
Get your home in front of millions of buyers by listing it on Zillow.
Learn how to do itSell it yourself
Take full control of how buyers see your home on Zillow by listing For Sale by Owner (FSBO).
List your homeWhat's special
Cozy fireplaceElegant gas fireplaceClassic chair railElevated countertopsFinished walk-out lower levelLight-filled sunroomNatural light
Zillow last checked:
Listing updated:
Listed by:
Lee Ann Embrey 610-329-2499,
Coldwell Banker Realty
Bought with:
Alina Xie, RS338386
BHHS Fox & Roach Wayne-Devon
Source: Bright MLS,MLS#: PACT2104874
Facts & features
Interior
Bedrooms & bathrooms
- Bedrooms: 3
- Bathrooms: 4
- Full bathrooms: 3
- 1/2 bathrooms: 1
- Main level bathrooms: 2
- Main level bedrooms: 1
Rooms
- Room types: Living Room, Dining Room, Primary Bedroom, Kitchen, Family Room, Breakfast Room, Sun/Florida Room, Great Room, Laundry
Primary bedroom
- Level: Main
Breakfast room
- Level: Main
Dining room
- Level: Main
Family room
- Level: Upper
Great room
- Level: Lower
Kitchen
- Level: Main
Laundry
- Level: Main
Living room
- Level: Main
Other
- Level: Main
Heating
- Forced Air, Natural Gas
Cooling
- Central Air, Electric
Appliances
- Included: Gas Water Heater
- Laundry: Main Level, Laundry Room
Features
- Breakfast Area, Ceiling Fan(s), Crown Molding, Entry Level Bedroom, Open Floorplan, Eat-in Kitchen, Pantry, Recessed Lighting, Walk-In Closet(s)
- Windows: Skylight(s), Window Treatments
- Basement: Full,Finished,Improved,Exterior Entry,Rear Entrance,Walk-Out Access
- Number of fireplaces: 2
Interior area
- Total structure area: 4,073
- Total interior livable area: 4,073 sqft
- Finished area above ground: 2,873
- Finished area below ground: 1,200
Property
Parking
- Total spaces: 2
- Parking features: Garage Faces Front, Garage Door Opener, Inside Entrance, Attached, Driveway, On Street
- Attached garage spaces: 2
- Has uncovered spaces: Yes
Accessibility
- Accessibility features: None
Features
- Levels: Two
- Stories: 2
- Pool features: Community
Lot
- Size: 5,341 Square Feet
Details
- Additional structures: Above Grade, Below Grade
- Parcel number: 4105K0062
- Zoning: R10
- Zoning description: residential
- Special conditions: Standard
Construction
Type & style
- Home type: Townhouse
- Architectural style: Carriage House
- Property subtype: Townhouse
Materials
- Vinyl Siding
- Foundation: Concrete Perimeter
Condition
- New construction: No
- Year built: 2001
Utilities & green energy
- Sewer: Public Sewer
- Water: Public
Community & HOA
Community
- Security: Fire Sprinkler System
- Subdivision: Whiteland Woods
HOA
- Has HOA: Yes
- Amenities included: Billiard Room, Clubhouse, Common Grounds, Community Center, Fitness Center, Spa/Hot Tub, Jogging Path, Meeting Room, Pool, Sauna, Tennis Court(s), Tot Lots/Playground
- Services included: Common Area Maintenance, Health Club, Maintenance Grounds, Management, Pool(s), Recreation Facility, Sauna, Snow Removal
- HOA fee: $343 monthly
- HOA name: FIRST SERVICE RESIDENTIAL
Location
- Region: West Chester
- Municipality: WEST WHITELAND TWP
Financial & listing details
- Price per square foot: $152/sqft
- Tax assessed value: $249,830
- Annual tax amount: $7,632
- Date on market: 7/26/2025
- Listing agreement: Exclusive Right To Sell
- Ownership: Fee Simple
Price history
| Date | Event | Price |
|---|---|---|
| 9/12/2025 | Sold | $620,000-0.8%$152/sqft |
Source:  Bright MLS #PACT2104874 Report a problem Bright MLS #PACT2104874 Report a problem | ||
| 8/5/2025 | Contingent | $625,000$153/sqft |
Source: Bright MLS #PACT2104874 Report a problem | ||
| 8/3/2025 | Price change | $625,000-3.7%$153/sqft |
Source: Bright MLS #PACT2104874 Report a problem | ||
| 7/26/2025 | Listed for sale | $649,000+52.7%$159/sqft |
Source: Bright MLS #PACT2104874 Report a problem | ||
| 1/1/2015 | Sold | $425,000-1.2%$104/sqft |
Source:  Long & Foster Broker Feed #1004346366_100 Report a problem Long & Foster Broker Feed #1004346366_100 Report a problem | ||
| 9/25/2013 | Sold | $430,000+1.2%$106/sqft |
Source: Public Record Report a problem | ||
| 7/27/2013 | Listed for sale | $425,000$104/sqft |
Source: Keller Williams Real Estate #6255852 Report a problem | ||
| 3/6/2012 | Sold | $425,000$104/sqft |
Source: Public Record Report a problem | ||
| 10/14/2011 | Sold | $425,000-5.5%$104/sqft |
Source: Agent Provided Report a problem | ||
| 5/14/2011 | Price change | $449,900-4.3%$110/sqft |
Source: Long & Foster Real Estate #5866162 Report a problem | ||
| 4/13/2011 | Listed for sale | $469,900$115/sqft |
Source: Long & Foster Real Estate #5866162 Report a problem | ||
| 6/9/2008 | Sold | $469,900-3.1%$115/sqft |
Source: Public Record Report a problem | ||
| 9/8/2005 | Sold | $485,000+41.9%$119/sqft |
Source: Public Record Report a problem | ||
| 11/9/2001 | Sold | $341,856$84/sqft |
Source: Public Record Report a problem | ||
Public tax history
| Year | Property taxes | Tax assessment |
|---|---|---|
| 2025 | $7,469 +2.1% | $249,830 |
| 2024 | $7,316 +5.7% | $249,830 |
| 2023 | $6,921 | $249,830 |
| 2022 | $6,921 +1.4% | $249,830 |
| 2021 | $6,827 +127.4% | $249,830 |
| 2020 | $3,003 -54.4% | $249,830 |
| 2019 | $6,586 +2.3% | $249,830 |
| 2018 | $6,439 +9899.4% | $249,830 |
| 2017 | $64 -99% | $249,830 |
| 2016 | $6,248 | $249,830 |
| 2015 | $6,248 | $249,830 |
| 2014 | $6,248 | $249,830 -12.7% |
| 2013 | -- | $286,090 |
| 2012 | -- | $286,090 |
| 2011 | -- | $286,090 |
| 2010 | -- | $286,090 |
| 2009 | -- | $286,090 |
| 2008 | -- | $286,090 |
| 2007 | -- | $286,090 |
| 2006 | -- | $286,090 |
| 2005 | -- | $286,090 |
| 2004 | -- | $286,090 |
| 2003 | -- | $286,090 |
Find assessor info on the county website
Neighborhood: 19380
Nearby homes
- $747,5003 bd3 ba4.1k sqft213 Silverbell Ct, West Chester, PA 19380Off Market
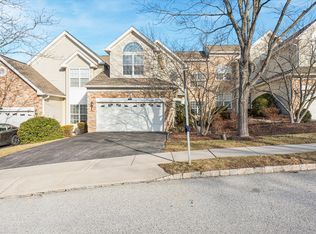
- $759,0003 bd4 ba4k sqft217 Silverbell Ct, West Chester, PA 19380Off Market
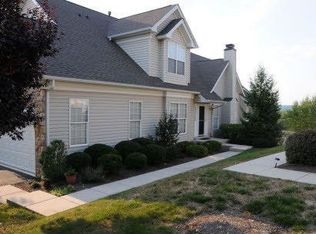
- $681,8003 bd3 ba3.8k sqft211 Silverbell Ct, West Chester, PA 19380Off Market
- $707,6004 bd3 ba2.8k sqft219 Silverbell Ct, West Chester, PA 19380Off Market
- $727,6003 bd2 ba2.4k sqft209 Silverbell Ct, West Chester, PA 19380Off Market
- $705,7003 bd2 ba3.3k sqft221 Silverbell Ct, West Chester, PA 19380Off Market
- $583,1003 bd4 ba2.1k sqft224 Birchwood Dr, West Chester, PA 19380Off Market
- $540,8003 bd2 ba1.9k sqft226 Birchwood Dr, West Chester, PA 19380Off Market
Nearby schools
GreatSchools rating
- 8/10Mary C Howse El SchoolGrades: K-5Distance: 1.1 mi
- 6/10E N Peirce Middle SchoolGrades: 6-8Distance: 1.4 mi
- 8/10West Chester Henderson High SchoolGrades: 9-12Distance: 3.7 mi
Schools provided by the listing agent
- District: West Chester Area
Source: Bright MLS. This data may not be complete. We recommend contacting the local school district to confirm school assignments for this home.
Get a cash offer in 3 minutes
Find out how much your home could sell for in as little as 3 minutes with a no-obligation cash offer.
Estimated market value
$638,000
Get a cash offer in 3 minutes
Find out how much your home could sell for in as little as 3 minutes with a no-obligation cash offer.
Estimated market value
$638,000
- Pennsylvania
- Chester County
- West Chester
- 19380
- 215 Silverbell Ct
Nearby cities
Nearby neighborhoods
Nearby zip codes
Other West Chester Topics
