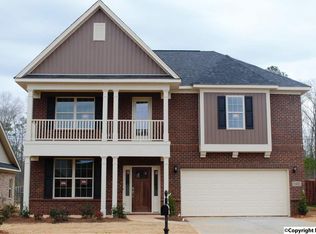
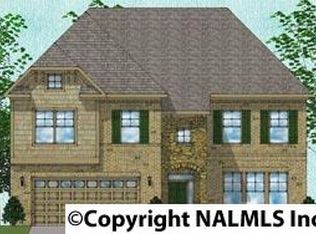
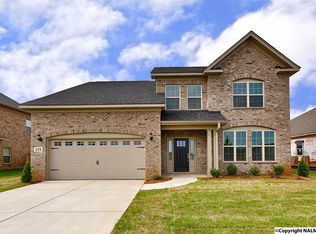
New Pritchard plan offers a three car garage and an innovative layout to accommodate any lifestyle! The open-concept area is perfect for all get-togethers! Owners suite features tray ceiling, crown molding, double vanity, soaking tub with separate shower, and huge walk-in closet. Kitchen offers recessed and undercabinet lighting, granite countertops with tile backsplash, white raised-panel cabinetry, and counter height island. Two additional bedrooms on main floor and an isolated third bedroom with en-suite bath on second floor. Other highlights include a loft, dining room with coffered ceiling, and a pocket office.
This property is not currently displayed as for sale or rent on Zillow. This may be different from what's on other websites or public sources.