Just REDUCED! Charming 2003 Park Model in Rock River Leisure Estates! Enjoy seasonal living in this 2-bedroom, 1-bath unit located in a quiet section of the park (no year-round occupancy). A sliding door off the living room offers the potential for a second sleeping space. Features include a newer 3-year-old deck, a paved and level driveway, a level lot, and a nice shed for extra storage. With a little TLC, this could be your perfect weekend getaway or summer retreat!
Sold for $74,000
$74,000
215 Skyway Dr, Edgerton, WI 53534
2beds
396sqft
Manufactured Home
Built in 2003
6,969 Square Feet Lot
$76,700 Zestimate®
$187/sqft
$-- Estimated rent
Home value
$76,700
$68,000 - $87,000
Not available
Zestimate® history
Owner options
List your home for rent
Find your next renter with Zillow Rental Manager. Plus, with online applications, you can quickly screen prospective tenants – for free.
Refinance and save
$897/mo
Est. payment
Refinancing to a lower rate could help reduce your monthly payments and save thousands over the life of the loan.
$897/mo
Est. payment
Explore your selling options
Work with a Zillow partner agent
Leverage their expertise and Zillow's premium Showcase listings to get your home seen by more buyers.
Get startedList with your own agent
Get your home in front of millions of buyers by listing it on Zillow.
Learn how to do itSell it yourself
Take full control of how buyers see your home on Zillow by listing For Sale by Owner (FSBO).
List your homeWhat's special
Zillow last checked:
Listing updated:
Listed by:
Kari Reilly,
Pat's Realty Inc
Bought with:
Mike Skog, 85039-94
Pat's Realty Inc
Source: SCWMLS,MLS#: 1998557
Facts & features
Interior
Bedrooms & bathrooms
- Bedrooms: 2
- Bathrooms: 1
- Full bathrooms: 1
- Main level bathrooms: 1
Primary bedroom
- Level: Main
- Area: 72
- Dimensions: 9 x 8
Bedroom 2
- Level: Main
- Area: 77
- Dimensions: 11 x 7
Dining room
- Level: Main
- Area: 24
- Dimensions: 6 x 4
Kitchen
- Features: Microwave, Range/Oven, Refrigerator
- Level: Main
- Area: 64
- Dimensions: 8 x 8
Living room
- Level: Main
- Area: 154
- Dimensions: 14 x 11
Heating
- Forced Air
Cooling
- Central Air
Features
- At Least 1 tub
- Windows: Skylight(s)
- Basement: None
- Has fireplace: No
Interior area
- Total structure area: 396
- Total interior livable area: 396 sqft
- Finished area above ground: 396
Property
Parking
- Parking features: No Garage
- Has uncovered spaces: Yes
Features
- Patio & porch: Deck
- Waterfront features: Deeded access-No frontage
Lot
- Size: 6,969 Square Feet
Details
- Additional structures: Storage
- Parcel number: 012 23215
- Zoning: PUD
Construction
Type & style
- Home type: MobileManufactured
- Architectural style: Ranch
- Property subtype: Manufactured Home
Materials
- Vinyl Siding
Condition
- Year built: 2003
Utilities & green energy
- Sewer: Public Sewer
- Water: Shared Well
- Utilities for property: Cable Available, Internet - Cable
Community & HOA
Community
- Subdivision: Rock River Leisure Estates
HOA
- Has HOA: Yes
- HOA fee: $500 annually
Location
- Region: Edgerton
Financial & listing details
- Price per square foot: $187/sqft
- Tax assessed value: $105,900
- Annual tax amount: $1,270
- Date on market: 5/7/2025
- Listing terms: Arms Length
- Inclusions: stove, refrigerator, microwave, dining set, sleeper sofa, couch, patio chairs, bed set, Living room chair, some house hold items
- Exclusions: sellers personal belongings
Price history
| Date | Event | Price |
|---|---|---|
| 12/19/2025 | Sold | $74,000-7.4%$187/sqft |
Source: SCWMLS #1998557 Report a problem | ||
| 10/27/2025 | Listed for sale | $79,900$202/sqft |
Source:  WIREX MLS #1998557 Report a problem WIREX MLS #1998557 Report a problem | ||
| 10/8/2025 | Contingent | $79,900$202/sqft |
Source: WIREX MLS #1998557 Report a problem | ||
| 9/15/2025 | Price change | $79,900-5.9%$202/sqft |
Source: WIREX MLS #1998557 Report a problem | ||
| 8/21/2025 | Price change | $84,900-5.6%$214/sqft |
Source: WIREX MLS #1998557 Report a problem | ||
| 7/31/2025 | Price change | $89,900-4.4%$227/sqft |
Source: WIREX MLS #1998557 Report a problem | ||
| 7/10/2025 | Price change | $94,000-5.9%$237/sqft |
Source: WIREX MLS #1998557 Report a problem | ||
| 5/20/2025 | Price change | $99,900-9.2%$252/sqft |
Source: WIREX MLS #1998557 Report a problem | ||
| 5/7/2025 | Listed for sale | $110,000$278/sqft |
Source: WIREX MLS #1998557 Report a problem | ||
Public tax history
Tax history is unavailable.
Neighborhood: 53534
Nearby homes
- $305,000-- bd-- ba-- sqft227 Skyway Dr, Edgerton, WI 53534Off Market
- $153,0002 bd1 ba768 sqft234 Skyway Dr, Edgerton, WI 53534Sold

- $138,0001 bd1 ba352 sqft231 Skyway Dr, Edgerton, WI 53534Sold
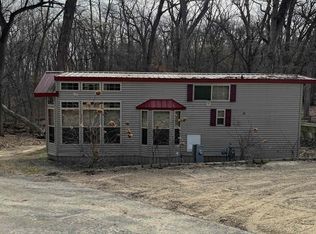
- $157,4002 bd2 ba772 sqft294 Leisure Way, Edgerton, WI 53534Off Market
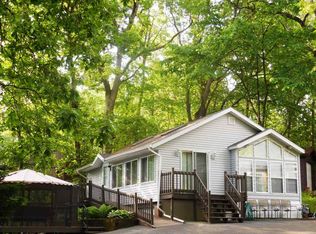
- $159,5001 bd1 ba714 sqft202 Hillside Rd, Edgerton, WI 53534Sold
- $142,0002 bd1 ba732 sqft217-218 Skyway Dr, Edgerton, WI 53534Sold
- $149,0001 bd1 ba620 sqft208 Hillside Rd, Edgerton, WI 53534For Sale
- $118,5002 bd1 ba720 sqft209 Hillside Rd, Edgerton, WI 53534Off Market
Nearby schools
GreatSchools rating
- 6/10Edgerton Community Elementary SchoolGrades: PK-5Distance: 2.2 mi
- 8/10Edgerton Middle SchoolGrades: 6-8Distance: 2.4 mi
- 6/10Edgerton High SchoolGrades: 9-12Distance: 2.3 mi
Schools provided by the listing agent
- Elementary: Edgerton Community
- Middle: Edgerton
- High: Edgerton
- District: Edgerton
Source: SCWMLS. This data may not be complete. We recommend contacting the local school district to confirm school assignments for this home.
Get a cash offer in 3 minutes
Find out how much your home could sell for in as little as 3 minutes with a no-obligation cash offer.
Estimated market value
$76,700
Get a cash offer in 3 minutes
Find out how much your home could sell for in as little as 3 minutes with a no-obligation cash offer.
Estimated market value
$76,700
- Wisconsin
- Rock County
- Fulton
- 53534
- 215 Skyway Dr
Nearby cities
Nearby zip codes
Other Fulton Topics
