**Welcome to 215 Sleepy Hollow Dr!** Sitting in a peaceful country setting within the Schuylkill Valley School District, this exceptionally well maintained home sits on over an acre of serene landscape. Before you even step inside, you'll fall in love with the tranquility of the neighborhood and the well established landscaping. Once indoors, you’ll immediately feel the warmth and comfort of home. Whether you’re a first-time buyer, upsizing, or downsizing, this home offers a seamless blend of charm and practicality. The main level features a large living room with huge picture window, a spacious eat-in kitchen with newer dishwasher and refrigerator. The counters are durable and attractive Corian. There are three generously sized bedrooms, and a full bath. The kitchen leads to a beautiful new composite wood deck. Very nicely done. Below the deck is a bonus patio. This is a great house for outdoor entertaining! On the lower level, you have a large finished family room with LVP flooring and a woodstove. (never used by this owner) Adjacent to the family room is a half bath and laundry area, and 4th bedroom. This would also make a great in-home office if you need to work from home. Complete the tour with a large 2-car garage with bonus workshop area. The home has a lot of nice features that you might not catch. Newer well tank, Kinteco Reverse Osmosis water treatment system and water softener, all windows and doors replaced. The roof is approximately 10 years old and also features gutter guards. Large shed for additional storage. Outside, you'll enjoy ample space for relaxation or entertainment, whether it’s barbeque on the deck or an evening stroll through this quiet neighborhood. This home isn’t just a place to live—it’s a home you will be proud to own. Last but certainly not least, location, location, location. You are in close proximity to shops, parks, and trails. Enjoy the best of what Berks County has to offer all within a short drive. 1-yr Warranty included with acceptable offer.
Sold for $375,000
$375,000
215 Sleepy Hollow Dr, Mohrsville, PA 19541
4beds
1,826sqft
Single Family Residence
Built in 1985
1.14 Acres Lot
$402,000 Zestimate®
$205/sqft
$2,403 Estimated rent
Home value
$402,000
$370,000 - $438,000
$2,403/mo
Zestimate® history
Owner options
List your home for rent
$2,403/mo
Rent Zestimate®
Find your next renter with Zillow Rental Manager. Plus, with online applications, you can quickly screen prospective tenants – for free.
$2,403/mo
Rent Zestimate®
Refinance and save
$2,507/mo
Est. payment
Refinancing to a lower rate could help reduce your monthly payments and save thousands over the life of the loan.
$2,507/mo
Est. payment
Explore your selling options
Work with a Zillow partner agent
Leverage their expertise and Zillow's premium Showcase listings to get your home seen by more buyers.
Get startedList with your own agent
Get your home in front of millions of buyers by listing it on Zillow.
Learn how to do itSell it yourself
Take full control of how buyers see your home on Zillow by listing For Sale by Owner (FSBO).
List your homeWhat's special
Half bathLaundry areaBonus workshop areaLarge finished family roomIn-home officeWell established landscapingSerene landscape
Zillow last checked:
Listing updated:
Listed by:
Dave Mattes 610-670-2770,
RE/MAX Of Reading,
Listing Team: The Dave Mattes Team, Co-Listing Agent: Steve Miller 267-371-3529,
RE/MAX Of Reading
Bought with:
Carolyn Ilg, RS333156
BHHS Homesale Realty- Reading Berks
Source: Bright MLS,MLS#: PABK2058404
Facts & features
Interior
Bedrooms & bathrooms
- Bedrooms: 4
- Bathrooms: 2
- Full bathrooms: 1
- 1/2 bathrooms: 1
- Main level bathrooms: 1
- Main level bedrooms: 3
Rooms
- Room types: Living Room, Dining Room, Primary Bedroom, Bedroom 2, Bedroom 3, Bedroom 4, Kitchen, Family Room, Laundry, Bathroom 1, Half Bath
Primary bedroom
- Features: Ceiling Fan(s), Flooring - Carpet
- Level: Main
- Area: 140 Square Feet
- Dimensions: 10 x 14
Bedroom 2
- Features: Ceiling Fan(s), Flooring - Carpet
- Level: Main
- Area: 110 Square Feet
- Dimensions: 10 x 11
Bedroom 3
- Features: Ceiling Fan(s), Flooring - Carpet
- Level: Main
- Area: 100 Square Feet
- Dimensions: 10 x 10
Bedroom 4
- Features: Flooring - Carpet
- Level: Lower
- Area: 140 Square Feet
- Dimensions: 10 x 14
Bathroom 1
- Features: Bathroom - Tub Shower, Flooring - Tile/Brick
- Level: Main
Dining room
- Features: Ceiling Fan(s), Flooring - Vinyl
- Level: Main
- Area: 80 Square Feet
- Dimensions: 8 x 10
Family room
- Features: Wood Stove, Flooring - Luxury Vinyl Tile, Ceiling Fan(s)
- Level: Lower
- Area: 330 Square Feet
- Dimensions: 15 x 22
Half bath
- Level: Lower
Kitchen
- Features: Double Sink, Flooring - Vinyl, Eat-in Kitchen, Kitchen - Electric Cooking
- Level: Main
- Area: 100 Square Feet
- Dimensions: 10 x 10
Laundry
- Level: Lower
Living room
- Features: Flooring - Carpet
- Level: Main
- Area: 168 Square Feet
- Dimensions: 12 x 14
Heating
- Forced Air, Heat Pump, Electric
Cooling
- Central Air, Electric
Appliances
- Included: Cooktop, Dishwasher, Oven/Range - Electric, Refrigerator, Electric Water Heater
- Laundry: Lower Level, Laundry Room
Features
- Bathroom - Tub Shower, Built-in Features, Ceiling Fan(s), Eat-in Kitchen, Dry Wall, Paneled Walls
- Flooring: Carpet, Ceramic Tile, Vinyl
- Doors: Sliding Glass
- Windows: Replacement
- Basement: Full
- Number of fireplaces: 1
- Fireplace features: Other, Wood Burning, Wood Burning Stove
Interior area
- Total structure area: 1,826
- Total interior livable area: 1,826 sqft
- Finished area above ground: 1,144
- Finished area below ground: 682
Property
Parking
- Total spaces: 5
- Parking features: Garage Faces Side, Garage Door Opener, Inside Entrance, Oversized, Asphalt, Attached, Driveway
- Attached garage spaces: 2
- Uncovered spaces: 3
Accessibility
- Accessibility features: None
Features
- Levels: Bi-Level,Two
- Stories: 2
- Patio & porch: Patio, Deck
- Pool features: None
Lot
- Size: 1.14 Acres
- Features: Front Yard, Level, Rear Yard, SideYard(s), Suburban
Details
- Additional structures: Above Grade, Below Grade
- Parcel number: 36449201083438
- Zoning: RESA
- Special conditions: Standard
Construction
Type & style
- Home type: SingleFamily
- Property subtype: Single Family Residence
Materials
- Vinyl Siding, Brick, Stucco
- Foundation: Concrete Perimeter
- Roof: Pitched,Shingle
Condition
- Good,Very Good
- New construction: No
- Year built: 1985
Utilities & green energy
- Electric: Circuit Breakers
- Sewer: On Site Septic
- Water: Private, Well
- Utilities for property: Cable Available
Community & HOA
Community
- Subdivision: None Available
HOA
- Has HOA: No
Location
- Region: Mohrsville
- Municipality: CENTRE TWP
Financial & listing details
- Price per square foot: $205/sqft
- Tax assessed value: $111,500
- Annual tax amount: $4,167
- Date on market: 6/16/2025
- Listing agreement: Exclusive Agency
- Listing terms: Cash,Conventional,FHA,VA Loan
- Inclusions: Window Treatments, Wall & Closet Shelving, Dishwasher, Oven / Range, Piano, Cabinets / Storage In Garage, Refrigerator
- Exclusions: Washer & Dryer
- Ownership: Fee Simple
Price history
| Date | Event | Price |
|---|---|---|
| 7/22/2025 | Sold | $375,000+4.2%$205/sqft |
Source:  Bright MLS #PABK2058404 Report a problem Bright MLS #PABK2058404 Report a problem | ||
| 6/20/2025 | Pending sale | $359,900$197/sqft |
Source: Bright MLS #PABK2058404 Report a problem | ||
| 6/17/2025 | Listed for sale | $359,900$197/sqft |
Source: Bright MLS #PABK2058404 Report a problem | ||
Public tax history
| Year | Property taxes | Tax assessment |
|---|---|---|
| 2025 | $4,167 +2.1% | $111,500 +0.3% |
| 2024 | $4,082 +1.6% | $111,200 -0.3% |
| 2023 | $4,016 +0.5% | $111,500 |
| 2022 | $3,996 | $111,500 |
| 2021 | $3,996 | $111,500 |
| 2020 | $3,996 +2.1% | $111,500 |
| 2019 | $3,912 | $111,500 |
| 2018 | $3,912 +0.8% | $111,500 |
| 2017 | $3,880 +359.3% | $111,500 |
| 2016 | $845 | $111,500 |
| 2015 | $845 | $111,500 |
| 2014 | -- | $111,500 |
| 2013 | -- | $111,500 |
| 2012 | -- | $111,500 |
| 2011 | -- | $111,500 |
| 2010 | -- | $111,500 |
| 2009 | -- | $111,500 |
| 2008 | -- | $111,500 |
| 2007 | -- | $111,500 |
| 2006 | -- | $111,500 |
| 2005 | -- | $111,500 |
| 2004 | -- | $111,500 |
| 2003 | -- | $111,500 |
| 2002 | -- | $111,500 |
| 2000 | -- | $111,500 |
Find assessor info on the county website
Neighborhood: 19541
Nearby homes
- $454,5004 bd2 ba2.9k sqft145 Sleepy Hollow Dr, Mohrsville, PA 19541Off Market
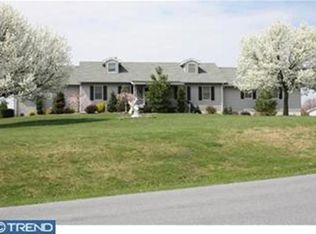
- $316,2003 bd1 ba1.7k sqft218 Sleepy Hollow Dr, Mohrsville, PA 19541Off Market
- $356,2004 bd1 ba2.1k sqft253 Sleepy Hollow Dr, Mohrsville, PA 19541Off Market
- $424,6003 bd1 ba2.9k sqft246 Sleepy Hollow Dr, Mohrsville, PA 19541Off Market
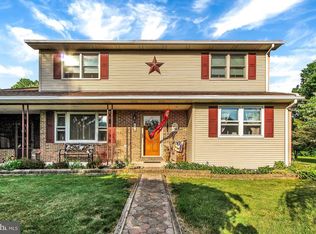
- $379,4003 bd1 ba2.6k sqft168 Sleepy Hollow Dr, Mohrsville, PA 19541Off Market
- $390,4003 bd1 ba2.1k sqft193 Archwood Dr, Mohrsville, PA 19541Off Market
- $353,3003 bd1 ba2.1k sqft95 Sleepy Hollow Dr, Mohrsville, PA 19541Off Market
- $306,0003 bd1 ba1.5k sqft291 Sleepy Hollow Dr, Mohrsville, PA 19541Off Market
Nearby schools
GreatSchools rating
- 6/10Schuylkill Valley El SchoolGrades: K-4Distance: 4 mi
- 6/10Schuylkill Valley Middle SchoolGrades: 5-8Distance: 4.1 mi
- 5/10Schuylkill Valley High SchoolGrades: 9-12Distance: 4.3 mi
Schools provided by the listing agent
- High: Schulykill Valley
- District: Schuylkill Valley
Source: Bright MLS. This data may not be complete. We recommend contacting the local school district to confirm school assignments for this home.
Get a cash offer in 3 minutes
Find out how much your home could sell for in as little as 3 minutes with a no-obligation cash offer.
Estimated market value
$402,000
Get a cash offer in 3 minutes
Find out how much your home could sell for in as little as 3 minutes with a no-obligation cash offer.
Estimated market value
$402,000
- Pennsylvania
- Berks County
- Mohrsville
- 19541
- 215 Sleepy Hollow Dr
