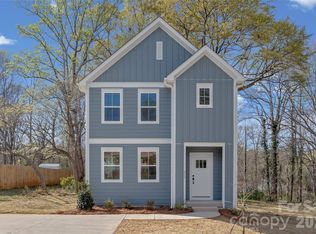
Welcome to this beautifully designed 3-bedroom, 2.5-bath home that blends modern style with everyday functionality. The main level features a bright open floor plan with durable LVL flooring, creating a seamless flow between the living room, dining area, and kitchen—perfect for entertaining or everyday living.
The kitchen is the centerpiece of the home, showcasing quartz countertops, soft-close cabinetry, a stylish tile backsplash, and sleek black hardware that adds a clean, contemporary touch. A walk-in pantry provides ample storage and keeps the kitchen organized.
Upstairs, you'll find comfortable carpeted bedrooms and beautifully crafted wood stairs leading from the main level. For added convenience, the home features an upstairs laundry. The spacious primary suite offers a relaxing retreat with a fully tiled ensuite bathroom featuring double sinks and modern finishes.
Additional highlights include thoughtfully designed living spaces, quality materials throughout, and a layout that balances openness with comfort.
This home offers the perfect mix of modern design, practical features, and move-in ready comfort.
Closed
$376,900
215 Sloan St, Belmont, NC 28012
3beds
1,712sqft
Single Family Residence
Built in 2026
0.34 Acres Lot
$376,600 Zestimate®
$220/sqft
$2,279 Estimated rent
Home value
$376,600
$335,000 - $422,000
$2,279/mo
Zestimate® history
Owner options
List your home for rent
$2,279/mo
Rent Zestimate®
Find your next renter with Zillow Rental Manager. Plus, with online applications, you can quickly screen prospective tenants – for free.
$2,279/mo
Rent Zestimate®
Refinance and save
$2,327/mo
Est. payment
Refinancing to a lower rate could help reduce your monthly payments and save thousands over the life of the loan.
$2,327/mo
Est. payment
Explore your selling options
Work with a Zillow partner agent
Leverage their expertise and Zillow's premium Showcase listings to get your home seen by more buyers.
Get startedList with your own agent
Get your home in front of millions of buyers by listing it on Zillow.
Learn how to do itSell it yourself
Take full control of how buyers see your home on Zillow by listing For Sale by Owner (FSBO).
List your homeWhat's special
Modern finishesQuality materials throughoutSleek black hardwareBright open floor planUpstairs laundryBeautifully crafted wood stairsWalk-in pantry
Zillow last checked:
Listing updated:
Listed by:
Tommy Magill tpmagill2@gmail.com,
ERA Live Moore
Bought with:
Kellee Wilson
Premier South
Source: Canopy MLS as distributed by MLS GRID,MLS#: 4354920
Facts & features
Interior
Bedrooms & bathrooms
- Bedrooms: 3
- Bathrooms: 3
- Full bathrooms: 2
- 1/2 bathrooms: 1
Primary bedroom
- Features: Coffered Ceiling(s), En Suite Bathroom, Tray Ceiling(s), Walk-In Closet(s)
- Level: Upper
- Area: 180 Square Feet
- Dimensions: 15' 0" X 12' 0"
Heating
- Electric, Forced Air, Heat Pump
Cooling
- Ceiling Fan(s), Central Air, Heat Pump
Appliances
- Included: Dishwasher, Disposal, Electric Range
- Laundry: Laundry Closet, Upper Level
Features
- Has basement: No
Interior area
- Total structure area: 1,712
- Total interior livable area: 1,712 sqft
- Finished area above ground: 1,712
- Finished area below ground: 0
Property
Parking
- Parking features: Driveway
- Has uncovered spaces: Yes
Features
- Levels: One
- Stories: 1
Lot
- Size: 0.34 Acres
Details
- Parcel number: 316222
- Zoning: R-1
- Special conditions: Standard
Construction
Type & style
- Home type: SingleFamily
- Property subtype: Single Family Residence
Materials
- Hardboard Siding
- Foundation: Crawl Space
Condition
- New construction: Yes
- Year built: 2026
Utilities & green energy
- Sewer: Public Sewer
- Water: City
Community & HOA
Community
- Subdivision: Garrison
Location
- Region: Belmont
Financial & listing details
- Price per square foot: $220/sqft
- Tax assessed value: $209,790
- Date on market: 3/19/2026
- Listing terms: Cash,Conventional,FHA
- Road surface type: Concrete, Paved
Price history
| Date | Event | Price |
|---|---|---|
| 4/16/2026 | Sold | $376,900+1.9%$220/sqft |
Source:  Canopy MLS as distributed by MLS GRID #4354920 Report a problem Canopy MLS as distributed by MLS GRID #4354920 Report a problem | ||
| 3/19/2026 | Pending sale | $369,900$216/sqft |
Source: Canopy MLS as distributed by MLS GRID #4354920 Report a problem | ||
| 3/19/2026 | Listed for sale | $369,900$216/sqft |
Source: Canopy MLS as distributed by MLS GRID #4354920 Report a problem | ||
Public tax history
Tax history is unavailable.
Neighborhood: 28012
Nearby homes
- $369,9003 bd3 ba1.6k sqft213 Sloan St, Belmont, NC 28012Sold
- $63,1003 bd1 ba448 sqft217 Sloan St, Belmont, NC 28012Off Market
- $166,6804 bd3 ba2.4k sqft219 Sloan St, Belmont, NC 28012Off Market
- $272,9003 bd1 ba1.2k sqft216 Sloan St, Belmont, NC 28012Off Market
- $343,1003 bd2 ba1.3k sqft211 Sloan St, Belmont, NC 28012Off Market
- $247,7003 bd1 ba1.1k sqft218 Sloan St, Belmont, NC 28012Off Market
- $235,6002 bd1 ba966 sqft214 Sloan St, Belmont, NC 28012Off Market
- $8301,742 Square Feet212 Sloan St, Belmont, NC 28012Off Market
Nearby schools
GreatSchools rating
- NAJ B Page Primary SchoolGrades: PK-1Distance: 0.9 mi
- 5/10Belmont Middle SchoolGrades: 6-8Distance: 1.9 mi
- 8/10South Point High SchoolGrades: 9-12Distance: 1.8 mi
Get a cash offer in 3 minutes
Find out how much your home could sell for in as little as 3 minutes with a no-obligation cash offer.
Estimated market value
$376,600
Get a cash offer in 3 minutes
Find out how much your home could sell for in as little as 3 minutes with a no-obligation cash offer.
Estimated market value
$376,600
- North Carolina
- Gaston County
- Belmont
- 28012
- 215 Sloan St
Nearby cities
Nearby zip codes
Other Belmont Topics
