Skip main navigation
Off market
  • $430,300

    215 Snyder Ave, Clarks Summit, PA 18411

    3beds
    2,820sqft
    SingleFamily
    Built in 1935
    0.4 Acres Lot
    $430,300 Zestimate®
    $153/sqft
    $2,387 Estimated rent

    Home value

    $430,300

    $392,000 - $473,000

    $2,387/mo

    Zestimate® history
    Loading
    Loading...

    Owner options

    List your home for rent

    $2,387/mo

    Rent Zestimate®

    Find your next renter with Zillow Rental Manager. Plus, with online applications, you can quickly screen prospective tenants – for free.

    Learn more

    $2,387/mo

    Rent Zestimate®

    Refinance and save

    $2,808/mo

    Est. payment

    Refinancing to a lower rate could help reduce your monthly payments and save thousands over the life of the loan.

    See today's rates

    $2,808/mo

    Est. payment

    Explore your selling options

    Work with a Zillow partner agent

    Leverage their expertise and Zillow's premium Showcase listings to get your home seen by more buyers.

    Get started

    List with your own agent

    Get your home in front of millions of buyers by listing it on Zillow.

    Learn how to do it

    Sell it yourself

    Take full control of how buyers see your home on Zillow by listing For Sale by Owner (FSBO).

    List your home

    What's special

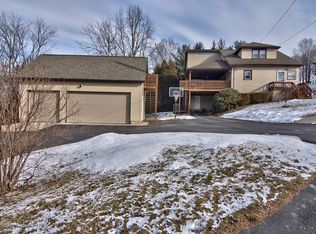
    FANTASTIC HOUSE IN THE ABINGTON HEIGHTS SCHOOL DISTRICT! COMPLETELY UPDATED FROM TOP TO BOTTOM. SITUATED ON A LARGE LOT IN A QUIET NEIGHBORHOOD. UPDATED KITCHEN WITH STAINLESS STEEL APPLIANCES AND GRANITE COUNTERTOPS. HARDWOOD FLOORS THROUGHOUT. LARGE 3 CAR GARAGE WITH A WALK UP ATTIC THAT HAS ENDLESS POSSIBILITIES. FULL BATHS ON THE 1ST AND 2ND FLOORS WITH A 1/2 BATH IN THE BASEMENT WITH 2 EXTRA BONUS ROOMS! THE BASEMENT HAS A SEPARATE WALK OUT ENTRANCE. PERFECT SETUP FOR A HOME OFFICE! ALL MEASUREMENTS ARE APPROXIMATE

    This property is off market, which means it's not currently listed for sale or rent on Zillow. This may be different from what's available on other websites or public sources.

    Facts & features

    Interior

    Bedrooms & bathrooms
    • Bedrooms: 3
    • Bathrooms: 3
    • Full bathrooms: 2
    • 1/2 bathrooms: 1
    Features
    • Attic: Pull Down Stairs
    • Has fireplace: No
    Interior area
    • Total interior livable area: 2,820 sqft

    Property

    Lot
    • Size: 0.40 Acres
    Details
    • Parcel number: 10118040031
    • Zoning: Residential

    Construction

    Type & style
    • Home type: SingleFamily
    Condition
    • Year built: 1935

    Community & neighborhood

    Location
    • Region: Clarks Summit

    Other

    Other facts
    • Miscellaneous: Electrical Service: Circuit Breakers
    • Outside Features: Deck, Sidewalk, Porch
    • Exterior: Stone, Vinyl
    • Inside Features: Cathedral Ceiling, Fam Room Lower Level, Kitchen Island, Laundry 1st Level, Walk in Closet, Den - Office, Utility-Mud Room, Fam Room 1st Level, Free Stand Fireplace
    • Roof: Comp Shingle
    • Foundation Type: Full Basement
    • Floors: Wood, Laminate, Tile
    • Other Rooms: Hobby Room, Workshop
    • Eating Area: Formal Dining Room, Modern Kitchen, Eat-in Kitchen, Dining Area
    • Baths: 1 Bath Lev 1, 1 Bath Lev 2, Modern, 1 Half Lev L
    • Water: Well
    • Cooling: Ceiling Fan
    • Appliances: Dishwasher, Elec Oven/Range, Microwave, Refrigerator
    • Beds Description: Mstr 2nd, 2+ Bed 2nd
    • Fndtn/Bsmt Features: Block Wall, Heated, Partially Finished, Concrete Floor, Plumbed
    • Family Room: Yes
    • Level: 2 Story
    • Road: Paved
    • Heating: Baseboard, Hot Water, Natural Gas
    • Driveway: Asphalt, Circular
    • Zoning: Residential
    • Road: Public: Municipal
    • Insulation: Unknown
    • Waste: Public
    • Fireplace Desc.: Free Stand Stove, Gas, Unvented
    • Hot Water: Gas
    • Attic: Pull Down Stairs
    • Lot Description: Corner
    • Property Type: A
    • Style/Type: Traditional

    Price history

    DateEventPrice
    6/14/2017Sold$224,500-6.1%$80/sqft
    Source: Agent Provided Report a problem
    3/8/2017Price change$239,000-4%$85/sqft
    Source: Wayne Evans Realty #17-454 Report a problem
    2/7/2017Listed for sale$249,000$88/sqft
    Source: Wayne Evans Realty #17-454 Report a problem

    Public tax history

    YearProperty taxesTax assessment
    2025$3,945 +14%$15,850
    2024$3,461 +4.7%$15,850
    2023$3,305 +2%$15,850
    2022$3,239 $15,850
    2021$3,239 +3.8%$15,850
    2020$3,120 +0.9%$15,850
    2018$3,092 +73.7%$15,850
    2017$1,780 $15,850
    2016-- $15,850
    2015-- $15,850
    2014-- $15,850
    2013-- $15,850
    2012-- $15,850
    2011-- $15,850 -17.4%
    2010-- $19,200 +53.6%
    2009-- $12,500
    2008-- $12,500
    2007-- $12,500
    2006-- $12,500
    2005-- $12,500
    2004-- $12,500
    2003-- $12,500
    2002-- $12,500
    2000-- $12,500

    Find assessor info on the county website

    Neighborhood: 18411

    Nearby schools

    GreatSchools rating
    Schools provided by the listing agent
    • District: Abington Heights

    Source: The MLS. This data may not be complete. We recommend contacting the local school district to confirm school assignments for this home.

    Get pre-qualified for a loan
    At Zillow Home Loans, we can pre-qualify you in as little as 5 minutes with no impact to your credit score.

    An equal housing lender. NMLS #10287.

    Sell for more on Zillow
    Get a Zillow Showcase℠ listing at no additional cost and you could sell for .
    $430,300
    2% more
    +$8,606
    With Zillow Showcase(estimated)
    $438,906