Skip main navigation
Active
  • $725,000

    215 Sonoma Rd, New Lenox, IL 60451

    4beds
    3,000sqft
    : 
    $5,116/mo
    Get pre-qualified
    Single Family Residence
    Built in 2004
    0.35 Acres Lot
    $-- Zestimate®
    $242/sqft
    $22/mo HOA

    What's special

    In-ground poolWell-appointed full hallway bathroomRelaxing hot tubExtensive professional hardscapingExpansive stone patioRefinished pergolaPremium corner lot
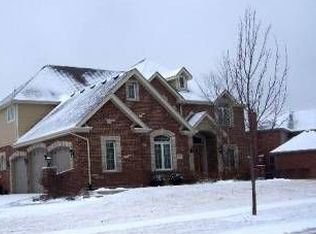

    Absolutely stunning executive home with an in-ground pool in New Lenox's highly desirable Wildflower Estates! Situated on a premium corner lot with a coveted side-entry 3.5-car garage, this exceptional residence offers impressive curb appeal and allows its stately facade to take center stage. From the moment you step inside, you are welcomed by a dramatic two-story foyer with soaring cathedral ceilings, setting the tone for the elegant design found throughout. Fresh interior paint, including all doors (2020), updated light fixtures with additional recessed lighting (2020), elegant crown molding (2020), and gleaming lacquered hardwood flooring throughout the main level (2020) create a timeless and sophisticated atmosphere. The formal dining room impresses with its soaring heightened ceiling, adding a sense of grandeur and making it the perfect setting for memorable gatherings and holiday celebrations. A private main-level office with new hardwood flooring (2020) provides the ideal work-from-home space, while the updated powder room (2020), laundry room with added cabinetry (2020), and inviting family room featuring a brick fireplace accented by a custom decorative feature wall (2020) add both style and functionality. The heart of the home is the spectacular, fully updated kitchen. Designed for both everyday living and entertaining, it showcases a massive custom-built island with luxurious granite countertops, a built-in beverage cooler, wine storage, freshly painted cabinetry with updated hardware (2022), and a stylish ceramic tile backsplash (2022). An elegant dual staircase, completely rebuilt with solid oak treads and modern metal spindles (2020), leads to the second level, where solid oak hardwood flooring extends throughout (2020). The luxurious primary suite features a tray ceiling, two spacious walk-in closets with custom built-ins (2020), and a spa-inspired ensuite bathroom complete with a soaking tub, separate shower, and updated glass shower door (2020). Three additional generously sized bedrooms and a well-appointed full hallway bathroom provide comfortable accommodations for family and guests. The finished basement offers an incredible extension of the living space, complete with a convenient half bath and an expansive recreation area designed for entertaining, gaming, movie nights, or hosting gatherings. Outside is where this home truly shines. Your private backyard retreat features a sparkling in-ground pool, outdoor bar with built-in beverage coolers, relaxing hot tub, refinished pergola, expansive stone patio, mature Arborvitae privacy trees, and extensive professional hardscaping that transforms the property into the ultimate destination for entertaining or relaxing. Major recent improvements provide exceptional peace of mind, including a NEW roof (2026), furnace (2023), A/C condenser (2023), washer and dryer (2023), dishwasher (2023), garage door opener (2023), humidifier (2021), plus numerous additional interior and exterior enhancements throughout. Rarely does a home combine exceptional craftsmanship, extensive updates, luxury amenities, and an unbeatable location so seamlessly. This is more than a home-it's the lifestyle you've been waiting for.
    10 days
    |
    2,353
    |
    160
    |

    Likely to sell faster than

    Zillow last checked:

    Listing updated:

    Listed by:

    Serge Salcutan 773-837-9233,

    Redstart Inc.,

    Simon Danuta 773-888-3325,

    Redstart Inc.

    Source: MRED as distributed by MLS GRID,MLS#: 12718487MLS Logo

      Facts & features

      Interior

      Bedrooms & bathrooms
      • Bedrooms: 4
      • Bathrooms: 4
      • Full bathrooms: 2
      • 1/2 bathrooms: 2
      Rooms
      • Room types: Office, Foyer
      Primary bedroom
      • Features: Flooring (Hardwood), Window Treatments (Blinds), Bathroom (Full)
      • Level: Second
      • Area: 289 Square Feet
      • Dimensions: 17X17
      Bedroom 2
      • Features: Flooring (Hardwood), Window Treatments (Blinds, Curtains/Drapes)
      • Level: Second
      • Area: 165 Square Feet
      • Dimensions: 15X11
      Bedroom 3
      • Features: Flooring (Hardwood), Window Treatments (Blinds, Curtains/Drapes)
      • Level: Second
      • Area: 143 Square Feet
      • Dimensions: 13X11
      Bedroom 4
      • Features: Flooring (Hardwood), Window Treatments (Blinds, Curtains/Drapes)
      • Level: Second
      • Area: 144 Square Feet
      • Dimensions: 12X12
      Dining room
      • Features: Flooring (Hardwood)
      • Level: Main
      • Area: 143 Square Feet
      • Dimensions: 13X11
      Family room
      • Features: Flooring (Hardwood)
      • Level: Main
      • Area: 336 Square Feet
      • Dimensions: 21X16
      Foyer
      • Features: Flooring (Hardwood)
      • Level: Main
      • Area: 80 Square Feet
      • Dimensions: 10X8
      Kitchen
      • Features: Kitchen (Eating Area-Breakfast Bar, Eating Area-Table Space, Island, Granite Counters, Updated Kitchen), Flooring (Hardwood)
      • Level: Main
      • Area: 323 Square Feet
      • Dimensions: 19X17
      Laundry
      • Features: Flooring (Ceramic Tile)
      • Level: Main
      • Area: 48 Square Feet
      • Dimensions: 8X6
      Living room
      • Features: Flooring (Hardwood)
      • Level: Main
      • Area: 180 Square Feet
      • Dimensions: 15X12
      Office
      • Features: Flooring (Hardwood), Window Treatments (Blinds)
      • Level: Main
      • Area: 108 Square Feet
      • Dimensions: 12X9
      Heating
      • Natural Gas, Forced Air
      Cooling
      • Central Air
      Appliances
      • Included: Range, Microwave, Dishwasher, Refrigerator, Washer, Dryer, Stainless Steel Appliance(s), Wine Refrigerator, Range Hood, Humidifier
      • Laundry: Main Level, Sink
      Features
      • Cathedral Ceiling(s), Walk-In Closet(s)
      • Flooring: Hardwood
      • Windows: Screens, Blinds
      • Basement: Finished,Full
      • Number of fireplaces: 1
      • Fireplace features: Gas Log, Family Room
      Interior area
      • Total structure area: 0
      • Total interior livable area: 3,000 sqft

      Property

      Parking
      • Total spaces: 3.5
      • Parking features: Concrete, Garage Door Opener, Yes, Attached, Garage
      • Attached garage spaces: 3.5
      • Has uncovered spaces: Yes
      Accessibility
      • Accessibility features: No Disability Access
      Features
      • Stories: 2
      • Patio & porch: Patio
      • Exterior features: Outdoor Grill, Fire Pit
      • Pool features: In Ground
      • Has spa: Yes
      • Spa features: Outdoor Hot Tub
      • Fencing: Fenced
      Lot
      • Size: 0.35 Acres
      • Dimensions: 100 X 130 X 105 X 135
      • Features: Corner Lot, Landscaped
      Details
      • Additional structures: Outdoor Kitchen, Pergola
      • Parcel number: 1508181140120000
      • Special conditions: None
      • Other equipment: Ceiling Fan(s), Sump Pump, Sprinkler-Lawn, Radon Mitigation System

      Construction

      Type & style
      • Home type: SingleFamily
      • Property subtype: Single Family Residence
      Materials
      • Brick
      • Foundation: Concrete Perimeter
      • Roof: Asphalt
      Condition
      • New construction: No
      • Year built: 2004
      • Major remodel year: 2020

      Utilities & green energy

      • Sewer: Public Sewer
      • Water: Lake Michigan

      Community & HOA

      Community
      • Features: Park, Sidewalks, Street Lights, Street Paved
      • Security: Carbon Monoxide Detector(s)
      • Subdivision: Wildflower Estates
      HOA
      • Has HOA: Yes
      • Services included: Insurance, Other
      • HOA fee: $260 annually
      Location
      • Region: New Lenox

      Financial & listing details

      • Price per square foot: $242/sqft
      • Tax assessed value: $544,893
      • Annual tax amount: $14,668
      • Date on market: 7/30/2026
      • Ownership: Fee Simple w/ HO Assn.

        Estimated market value

        Not available

        Estimated sales range

        Not available

        Not available

        Price history

        DateEventPrice
        7/30/2026Listed for sale$725,000+72.6%$242/sqft
        Source: MRED as distributed by MLS GRID #12718487 Report a problem
        8/10/2020Sold$420,000-4.5%$140/sqft
        Source: MRED as distributed by MLS GRID #10753942 Report a problem
        6/25/2020Pending sale$440,000$147/sqft
        Source: Coldwell Banker Real Estate Group #10753942 Report a problem
        6/19/2020Listed for sale$440,000+12%$147/sqft
        Source: Coldwell Banker Real Estate Group #10753942 Report a problem
        3/11/2005Sold$393,000+391.3%$131/sqft
        Source: Public Record Report a problem
        5/11/2004Sold$80,000$27/sqft
        Source: Public Record Report a problem

        Public tax history

        YearProperty taxesTax assessment
        2024$14,091 +4%$181,631 +9.7%
        2023$13,554 +6.9%$165,571 +8.6%
        2022$12,679 +5.3%$152,529 +6.3%
        2021$12,046 +2.9%$143,448 +3.7%
        2020$11,710 +4.4%$138,329 +3.2%
        2019$11,212 +4.3%$134,040 +5.5%
        2018$10,750 +5.2%$127,066 +3%
        2017$10,219 +3%$123,413 +2.7%
        2016$9,924 +3.2%$120,110 +3.3%
        2015$9,615 $116,329 +1.2%
        2014$9,615 +0.5%$114,893 -1.3%
        2013$9,565 +1.1%$116,441 -5.5%
        2012$9,464 +0.9%$123,218 -5.5%
        2011$9,380 +1.1%$130,390 -5%
        2010$9,275 +2.4%$137,253 -2.5%
        2009$9,057 +2.8%$140,772
        2008$8,811 $140,772 +3.5%
        2007-- $136,012 +10%
        2006$8,032 +18.6%$123,647 +25.2%
        2005$6,774 +4573%$98,796 +4839.8%
        2004$145 $2,000
        Find assessor info on the county website

        Monthly payment

        Est. payment

        Payment breakdown

        Explore the cost of this home by adjusting the details. Changes won't be saved.
        All calculations are estimates and provided by Zillow, Inc. for informational purposes only. Actual amounts may vary.
        HOA fees may include property taxes on listings classified as Co-Ops. Contact the listing agent and/or owner for fee details.
        Mortgage interest rates are dependent on a number of factors, including credit score, down payment, and repayment length. Interest rate data provided by Zillow Group Marketplace, Inc. as of 1/1/1970 from various mortgage lenders with which we have lead or other similar arrangements; the Estimated Payment is an average of those rates.
        See how much you could borrow to make a competitive offer.

        Climate risks

        Neighborhood: 60451

        Getting around

        21 / 100
        Car-Dependent
        45 / 100
        Somewhat Bikeable

        Nearby schools

        GreatSchools rating
        Schools provided by the listing agent
        • Elementary: Nelson Ridge/Nelson Prairie Elem
        • Middle: Liberty Junior High School
        • High: Lincoln-Way West High School
        • District: 122

        Source: MRED as distributed by MLS GRID. This data may not be complete. We recommend contacting the local school district to confirm school assignments for this home.

        A local agent can set up tours, give advice and negotiate with sellers.

        A local lender can help you make sure your offer is ready when you are.

        Browse local experts

        Similar homes