Skip main navigation
Sold for $225,000
  • $225,000

    215 South St, Fowlerville, MI 48836

    4beds
    2,576sqft
    Single Family Residence
    Built in 1900
    8,712 Square Feet Lot
    $251,400 Zestimate®
    $87/sqft
    $1,826 Estimated rent

    Home value

    $251,400

    $234,000 - $266,000

    $1,826/mo

    Zestimate® history
    Loading
    Loading...

    Owner options

    List your home for rent

    $1,826/mo

    Rent Zestimate®

    Find your next renter with Zillow Rental Manager. Plus, with online applications, you can quickly screen prospective tenants – for free.

    Learn more

    $1,826/mo

    Rent Zestimate®

    Refinance and save

    $1,479/mo

    Est. payment

    Refinancing to a lower rate could help reduce your monthly payments and save thousands over the life of the loan.

    See today's rates

    $1,479/mo

    Est. payment

    Explore your selling options

    Work with a Zillow partner agent

    Leverage their expertise and Zillow's premium Showcase listings to get your home seen by more buyers.

    Get started

    List with your own agent

    Get your home in front of millions of buyers by listing it on Zillow.

    Learn how to do it

    Sell it yourself

    Take full control of how buyers see your home on Zillow by listing For Sale by Owner (FSBO).

    List your home

    What's special

    Extra spaceAdjacent to local parksAmple spaceSpacious open floor plan
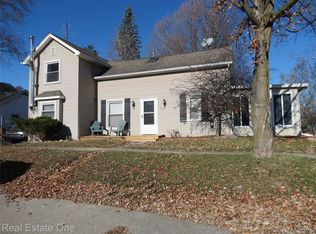
    Step into this charming 1,776 sq ft two-story home, ideally located in the heart of downtown Fowlerville. This home is adjacent to local parks, schools, and just minutes from the expressway, placing everything you need within easy reach. Set on a 0.20 acre lot, this property offers both comfort and convenience. The home features four bedrooms and one full bathroom. The first-floor laundry adds practicality to its layout, while the spacious open floor plan invites gatherings and everyday living with ease. Venture outside to enjoy the privacy of a fenced backyard where leisure times await with a refreshing pool and ample space for outdoor activities. Storage solutions are plentiful with two sheds containing electricity, and the partially finished walkout basement provides extra space that can be tailored to your needs. This home is a true downtown treasure, offering a blend of lifestyle and location that's hard to beat. Make it yours and enjoy all the benefits of living in a vibrant community with everything at your doorstep.

    Zillow last checked:

    Listing updated:

    Listed by:

    Tina M Peterson 734-306-5964,

    Real Estate One,

    Kelly Edmonds 517-294-5771,

    Real Estate One-Brighton

    Bought with:

    Stacey Cutright, 6501309146

    Prestige Real Estate Group LLC

    Ronald Cutright, 6501393902

    Prestige Real Estate Group LLC

    Source: Realcomp II,MLS#: 20240026743MLS Logo

    Facts & features

    Interior

    Bedrooms & bathrooms
    • Bedrooms: 4
    • Bathrooms: 1
    • Full bathrooms: 1
    Primary bedroom
    • Level: Entry
    • Area: 180
    • Dimensions: 15 x 12
    Bedroom
    • Level: Entry
    • Area: 144
    • Dimensions: 9 x 16
    Bedroom
    • Level: Second
    • Area: 108
    • Dimensions: 12 x 9
    Bedroom
    • Level: Second
    • Area: 132
    • Dimensions: 11 x 12
    Other
    • Level: Entry
    Dining room
    • Level: Entry
    • Area: 180
    • Dimensions: 12 x 15
    Kitchen
    • Level: Entry
    • Area: 165
    • Dimensions: 15 x 11
    Laundry
    • Level: Entry
    Living room
    • Level: Entry
    • Area: 240
    • Dimensions: 15 x 16
    Heating
    • Forced Air, Natural Gas
    Cooling
    • Ceiling Fans
    Appliances
    • Included: Dryer, Free Standing Gas Oven, Free Standing Gas Range, Free Standing Refrigerator, Microwave, Washer
    • Laundry: Gas Dryer Hookup, Laundry Room, Washer Hookup
    Features
    • Basement: Partially Finished,Walk Out Access
    • Has fireplace: No
    Interior area
    • Total interior livable area: 2,576 sqft
    • Finished area above ground: 1,776
    • Finished area below ground: 800

    Property

    Parking
    • Parking features: No Garage
    Features
    • Levels: Two
    • Stories: 2
    • Entry location: GroundLevelwSteps
    • Patio & porch: Deck, Patio
    • Pool features: Above Ground
    • Fencing: Fenced
    Lot
    • Size: 8,712 sqft
    • Dimensions: 66.00 x 132.00
    Details
    • Additional structures: Sheds
    • Parcel number: 0511304038
    • Special conditions: Short Sale No,Standard

    Construction

    Type & style
    • Home type: SingleFamily
    • Architectural style: Other
    • Property subtype: Single Family Residence
    Materials
    • Vinyl Siding
    • Foundation: Basement, Block
    • Roof: Asphalt
    Condition
    • New construction: No
    • Year built: 1900

    Utilities & green energy

    • Electric: Fuses
    • Sewer: Public Sewer
    • Water: Public
    • Utilities for property: Above Ground Utilities, Cable Available

    Community & neighborhood

    Location
    • Region: Fowlerville
    • Subdivision: GALLOWAY & CAMP ADD

    Other

    Other facts
    • Listing agreement: Exclusive Right To Sell
    • Listing terms: Cash,Conventional,FHA,Va Loan

    Price history

    DateEventPrice
    5/31/2024Sold$225,000$87/sqft
    Source: Realcomp II #20240026743 Report a problem
    5/5/2024Pending sale$225,000$87/sqft
    Source: Realcomp II #20240026743 Report a problem
    5/3/2024Price change$225,000-6.3%$87/sqft
    Source: Realcomp II #20240026743 Report a problem
    4/24/2024Listed for sale$240,000+169.7%$93/sqft
    Source: Realcomp II #20240026743 Report a problem
    1/14/2010Sold$89,000-19.8%$35/sqft
    Source: Public Record Report a problem
    10/22/2009Price change$111,000-4.7%$43/sqft
    Source: HARMON REAL ESTATE LLC #29088755 Report a problem
    7/6/2009Listed for sale$116,500$45/sqft
    Source: HARMON REAL ESTATE LLC #29088755 Report a problem

    Public tax history

    YearProperty taxesTax assessment
    2025-- $78,052 -14.9%
    2024-- $91,719 +6.8%
    2023-- $85,874 +18.7%
    2022-- $72,358 +5.6%
    2021-- $68,540 +2.6%
    2020-- $66,820 -1.9%
    2019$1,242 +86.8%$68,120 +22.5%
    2018$665 $55,600 -2.5%
    2017-- $57,000 +9.4%
    2016-- $52,100 +22.2%
    2014-- $42,630 -2%
    2012$2,207 $43,480 +0.3%
    2011-- $43,330 -5.5%
    2010-- $45,860 -3.9%
    2009-- $47,730 -20.4%
    2008-- $59,950
    2007$380 +17.9%--
    2006$322 -46.4%$64,080 -0.6%
    2005$602 +10.3%$64,440 +6.7%
    2003$545 $60,370 +14.3%
    2002-- $52,830 +3.6%
    2001$733 +2.1%$51,010 +3%
    2000$717 $49,520

    Find assessor info on the county website

    Neighborhood: 48836

    Nearby schools

    GreatSchools rating
    Get a cash offer in 3 minutes
    Find out how much your home could sell for in as little as 3 minutes with a no-obligation cash offer.
    Estimated market value
    $251,400
    Get a cash offer in 3 minutes
    Find out how much your home could sell for in as little as 3 minutes with a no-obligation cash offer.
    Estimated market value
    $251,400