This CLASSIC 2600 +sq. ft four bedroom ranch (including legal income-producing one bedroom accessory apartment) is in the South Country Shores community, nestled on a spacious 0.62 acre lot in a lovely community near the water (not in flood zone). This beautifully maintained ranch with central air conditioning offers a serene and private retreat, while only minutes away from Patchogue Village Main Street, Bellport Village and two blocks away from Sunset Harbor Marina. Natural light floods through the windows, highlighting the hardwood floors. The primary bedroom is oversized with a cathedral ceiling, including a spa-like en-suite bathroom and a walk in closet. Enjoy the coziness of the living room by the fireplace, while there is also room for a dining room set. There are two additional bedrooms down the hall. Step outside the eat-in kitchen to the oversized deck including a hard top gazebo, where you can enjoy nature, outdoor entertaining and relaxation while your in-ground sprinklers take care of the lawn watering. In addition, there is a one car garage, double sided driveway for plenty of parking, laundry room and storage space throughout, including a full size basement with outside entrance (also accessible from inside). Discover this peaceful yet vibrant lifestyle that awaits in this unique ranch in a beautiful community. * You will be amazed at all the space in this house!* Long Island living at its finest!, Additional information: Appearance:Mint
Sold for $682,500
$682,500
215 Southern Boulevard, East Patchogue, NY 11772
4beds
2,680sqft
Single Family Residence, Residential
Built in 1960
0.62 Acres Lot
$837,500 Zestimate®
$255/sqft
$4,704 Estimated rent
Home value
$837,500
$787,000 - $896,000
$4,704/mo
Zestimate® history
Owner options
List your home for rent
$4,704/mo
Rent Zestimate®
Find your next renter with Zillow Rental Manager. Plus, with online applications, you can quickly screen prospective tenants – for free.
$4,704/mo
Rent Zestimate®
Refinance and save
$4,689/mo
Est. payment
Refinancing to a lower rate could help reduce your monthly payments and save thousands over the life of the loan.
$4,689/mo
Est. payment
Explore your selling options
Work with a Zillow partner agent
Leverage their expertise and Zillow's premium Showcase listings to get your home seen by more buyers.
Get startedList with your own agent
Get your home in front of millions of buyers by listing it on Zillow.
Learn how to do itSell it yourself
Take full control of how buyers see your home on Zillow by listing For Sale by Owner (FSBO).
List your homeWhat's special
Zillow last checked:
Listing updated:
Listed by:
JoAnn Spatola E-PRO PSA 631-948-3115,
Realty Connect USA L I Inc 631-881-5160
Bought with:
Lee A. Cillo, 10401312983
Shine Realty Group
Source: OneKey® MLS as distributed by MLS GRID,MLS#: L3511963
Facts & features
Interior
Bedrooms & bathrooms
- Bedrooms: 4
- Bathrooms: 3
- Full bathrooms: 3
Heating
- Baseboard, Oil
Cooling
- Central Air
Appliances
- Included: Dishwasher, Dryer, Electric Water Heater, Refrigerator
Features
- Ceiling Fan(s), Eat-in Kitchen, Entrance Foyer, Formal Dining, Master Downstairs, Primary Bathroom, Pantry
- Flooring: Hardwood
- Windows: Screens, Skylight(s), Storm Window(s)
- Basement: Full,Unfinished,Walk-Out Access
- Attic: Scuttle
- Number of fireplaces: 1
Interior area
- Total structure area: 2,680
- Total interior livable area: 2,680 sqft
Property
Parking
- Parking features: Driveway, Garage Door Opener, Private
- Has uncovered spaces: Yes
Features
- Patio & porch: Deck, Porch
- Exterior features: Private Entrance
Lot
- Size: 0.62 Acres
- Dimensions: 0.62
- Features: Level, Sprinklers In Front, Sprinklers In Rear
Details
- Parcel number: 0200981200300016000
Construction
Type & style
- Home type: SingleFamily
- Architectural style: Ranch
- Property subtype: Single Family Residence, Residential
Materials
- Brick, Vinyl Siding
Condition
- Year built: 1960
Utilities & green energy
- Sewer: Cesspool
- Water: Public
Community & HOA
Community
- Subdivision: South Country Shores
HOA
- Has HOA: No
- Amenities included: Park
Location
- Region: East Patchogue
Financial & listing details
- Price per square foot: $255/sqft
- Tax assessed value: $822,917
- Annual tax amount: $15,292
- Date on market: 11/3/2023
- Listing agreement: Exclusive Right To Lease
Price history
| Date | Event | Price |
|---|---|---|
| 2/20/2024 | Sold | $682,500-2.5%$255/sqft |
Source:  OneKey® MLS as distributed by MLS GRID #L3511963 Report a problem OneKey® MLS as distributed by MLS GRID #L3511963 Report a problem | ||
| 12/24/2023 | Pending sale | $699,990$261/sqft |
Source: OneKey® MLS as distributed by MLS GRID #3511963 Report a problem | ||
| 11/3/2023 | Listed for sale | $699,990+73.7%$261/sqft |
Source: OneKey® MLS as distributed by MLS GRID #3511963 Report a problem | ||
| 6/10/2004 | Sold | $403,000$150/sqft |
Source: Public Record Report a problem | ||
Public tax history
| Year | Property taxes | Tax assessment |
|---|---|---|
| 2025 | -- | $3,950 |
| 2024 | -- | $3,950 |
| 2023 | -- | $3,950 |
| 2022 | -- | $3,950 |
| 2021 | -- | $3,950 |
| 2020 | -- | $3,950 |
| 2019 | -- | $3,950 |
| 2018 | -- | $3,950 |
| 2017 | $11,927 | $3,950 |
| 2016 | -- | $3,950 |
| 2015 | -- | $3,950 |
| 2014 | -- | $3,950 |
| 2013 | -- | $3,950 |
| 2012 | -- | $3,950 |
| 2011 | -- | $3,950 |
| 2010 | -- | $3,950 |
| 2009 | -- | $3,950 |
| 2008 | -- | $3,950 |
| 2007 | $10,322 +13.7% | $3,950 -6% |
| 2005 | $9,075 +3.7% | $4,200 |
| 2004 | $8,749 +8% | $4,200 |
| 2003 | $8,098 +7% | $4,200 |
| 2002 | $7,571 +7.9% | $4,200 |
| 2001 | $7,014 +43.1% | $4,200 +40% |
| 2000 | $4,902 | $3,000 |
Find assessor info on the county website
Neighborhood: 11772
Nearby homes
- $657,7002 bd2 ba1.7k sqft205 Southern Blvd, East Patchogue, NY 11772Off Market

- $778,200-- bd-- ba-- sqft225 Southern Blvd, East Patchogue, NY 11772Off Market
- $718,7003 bd3 ba-- sqft29 Colonial Dr, East Patchogue, NY 11772Off Market
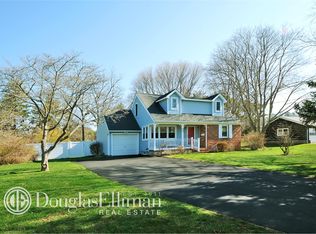
- $714,3003 bd2 ba1.9k sqft200 Southern Blvd, East Patchogue, NY 11772Off Market
- $668,3003 bd2 ba2k sqft192 Southern Blvd, East Patchogue, NY 11772Off Market
- $785,400-- bd-- ba-- sqft195 Southern Blvd, East Patchogue, NY 11772Off Market
- $763,900-- bd-- ba-- sqft210 Southern Blvd, East Patchogue, NY 11772Off Market
- $735,7003 bd2 ba1.6k sqft21 Colonial Dr, East Patchogue, NY 11772Off Market
Nearby schools
GreatSchools rating
- 4/10Verne W Critz Elementary SchoolGrades: K-3Distance: 1.2 mi
- 2/10Bellport Middle SchoolGrades: 6-8Distance: 2.2 mi
- 4/10Bellport Senior High SchoolGrades: 9-12Distance: 3.5 mi
Schools provided by the listing agent
- Middle: Bellport Middle School
- High: Bellport Senior High School
Source: OneKey® MLS as distributed by MLS GRID. This data may not be complete. We recommend contacting the local school district to confirm school assignments for this home.
Get a cash offer in 3 minutes
Find out how much your home could sell for in as little as 3 minutes with a no-obligation cash offer.
Estimated market value
$837,500
Get a cash offer in 3 minutes
Find out how much your home could sell for in as little as 3 minutes with a no-obligation cash offer.
Estimated market value
$837,500
- New York
- Suffolk County
- Patchogue
- 11772
- 215 Southern Boulevard
Nearby cities
Nearby neighborhoods
Nearby zip codes
Other Patchogue Topics
