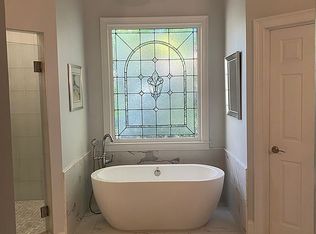
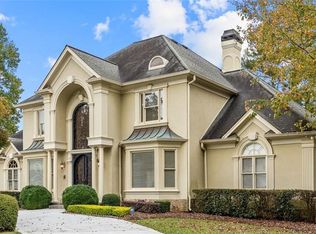
Experience the PINNACLE of Luxury living in this FRESHLY RENOVATED 5-bedroom, 5-bathroom Estate nestled in the Prestigious GATED community of ST IVES Golf and Country Club. Boasting over 8,500 square feet of reimagined living space and over $550K+ in Renovations & Recent updates/additions, this home is the epitome of timeless Elegance and modern Sophistication. As you approach, the Home's freshly painted neutral exterior and BRAND-NEW 25-year ROOF set the stage for what's inside. Plantation Shutters adorn most windows throughout, while Newly installed modern White Oak Hardwood Floors and all NEW Interior Paint grace the ENTIRE home, adding a touch of Sophistication, Warmth and Refinement. Step through the Awe Inspiring 2-Story Foyer with its stunning Renovated Staircase and railing, and be greeted by GRAND details and a sense of Openness and light. To the left, a Private HOME OFFICE with built-in timeless Custom Cabinetry provides a perfect retreat for work or study. To the right, the formal DINING ROOM, with Exquisite Luxury trim, offers an ideal space for hosting family gatherings and special occasions. The two-story FAMILY ROOM is a showstopper, bathed in Natural light streaming through an expansive wall of windows. Featuring heavy Millwork, a Double Trey Ceiling, and a Wood-Burning Fireplace, this space invites you to relax and unwind in style. The heart of the home is the open Gourmet Kitchen, where no detail has been overlooked. Enjoy new Quartz Countertops, Tiled backsplash, Updated cabinetry, a Large Island, and Stainless Steel Appliances - including an induction cooktop. A thoughtfully re-designed Walk-In Pantry features a vented specialty kitchen adding convenience and versatility. The kitchen flows effortlessly into the expansive two-story keeping room, complete with a contemporary wood-burning fireplace, custom cabinetry, and floating shelves. Flooded with natural light, this space is cozy yet an impressive gathering spot. The refreshed Primary Suite is a sanctuary unto itself, featuring a NEW Hardwood Floors, Double Trey ceiling, and a Spa-Like Bathroom with Dual Vanities, a Jetted Tub, Travertine Tile, and a large Walk-In closet. Upstairs, three OVERSIZED ensuite Bedrooms with Cathedral Ceilings and Private Baths offer comfort and privacy, while an open Lofted Living area and a Expansive versatile Flex/Bonus room feature NEW Luxury Carpeting and add to the home's appeal.The Terrace Level is designed for Entertainment and Relaxation and offers a host of options for modern living. New LVP Flooring spans this expansive space, which includes a Private Guest - In-Law or Teen Suite with a FULL Bath, an Exercise Studio, a Large Game/Living Room, and a Craft or Flex room. Ample unfinished space is perfect for a workshop or additional storage. Once finished inside, its time to step OUTSIDE to your Private RESORT-LIKE backyard. The home boasts a BRAND-NEW Pebble Tech Heated Saltwater Pool and Spa with relaxing Water Fall feature complemented by a High-End outdoor Kitchen featuring a Refrigerator, Sink, Upgraded Gas Grill, and Outdoor Bar. Thousands have been invested in landscaping upgrades, including a smart irrigation system, creating a lush, inviting ambiance for Entertaining, Family gatherings or Quiet Relaxation. Situated in a TOP-RATED Prestigious School District and minutes from Luxury Shopping and Fine Dining, this home also offers the Opportunity to join the Exclusive St Ives Country Club. Enjoy access to World-Class Amenities including a Championship Golf, Tennis Center, and an Olympic-sized pool. This exceptional property combines ELEGANCE, COMFORT, and CONVENIENCE. Don't miss your chance to own a piece of paradise in St Ives. Schedule your private tour today!
Closed
$1,825,000
215 Southern Hill Dr, Johns Creek, GA 30097
5beds
8,548sqft
Single Family Residence
Built in 1992
0.36 Acres Lot
$1,812,200 Zestimate®
$214/sqft
$5,316 Estimated rent
Home value
$1,812,200
$1.63M - $2.01M
$5,316/mo
Zestimate® history
Owner options
List your home for rent
$5,316/mo
Rent Zestimate®
Find your next renter with Zillow Rental Manager. Plus, with online applications, you can quickly screen prospective tenants – for free.
$5,316/mo
Rent Zestimate®
Refinance and save
$11,443/mo
Est. payment
Refinancing to a lower rate could help reduce your monthly payments and save thousands over the life of the loan.
$11,443/mo
Est. payment
Explore your selling options
Work with a Zillow partner agent
Leverage their expertise and Zillow's premium Showcase listings to get your home seen by more buyers.
Get startedList with your own agent
Get your home in front of millions of buyers by listing it on Zillow.
Learn how to do itSell it yourself
Take full control of how buyers see your home on Zillow by listing For Sale by Owner (FSBO).
List your homeWhat's special
Zillow last checked:
Listing updated:
Listed by:
FARKAS Real Estate Group 7707891888,
PEND Realty, LLC,
Frank Farkas 770-789-1888,
PEND Realty, LLC
Bought with:
Brittany Colombo, 415202
Keller Williams Community Partners
Source: GAMLS,MLS#: 10456515
Facts & features
Interior
Bedrooms & bathrooms
- Bedrooms: 5
- Bathrooms: 6
- Full bathrooms: 5
- 1/2 bathrooms: 1
- Main level bathrooms: 1
- Main level bedrooms: 1
Rooms
- Room types: Bonus Room, Den, Exercise Room, Family Room, Foyer, Game Room, Great Room, Keeping Room, Laundry, Library, Loft, Media Room, Office
Dining room
- Features: Seats 12+, Separate Room
Kitchen
- Features: Breakfast Area, Breakfast Bar, Kitchen Island, Solid Surface Counters, Walk-in Pantry
Heating
- Central, Natural Gas, Zoned
Cooling
- Central Air, Electric, Zoned
Appliances
- Included: Dishwasher, Disposal, Gas Water Heater, Ice Maker, Microwave, Stainless Steel Appliance(s)
- Laundry: In Hall
Features
- Bookcases, Central Vacuum, Double Vanity, High Ceilings, Master On Main Level, Separate Shower, Soaking Tub, Tile Bath, Tray Ceiling(s), Entrance Foyer, Vaulted Ceiling(s), Walk-In Closet(s)
- Flooring: Carpet, Hardwood, Tile
- Basement: Bath Finished,Concrete,Daylight,Exterior Entry,Finished,Full,Interior Entry
- Has fireplace: Yes
- Fireplace features: Factory Built, Family Room, Gas Log, Gas Starter
- Common walls with other units/homes: No Common Walls
Interior area
- Total structure area: 8,548
- Total interior livable area: 8,548 sqft
- Finished area above ground: 8,548
- Finished area below ground: 0
Property
Parking
- Total spaces: 3
- Parking features: Attached, Garage, Garage Door Opener, Kitchen Level, Side/Rear Entrance
- Has attached garage: Yes
Features
- Levels: Three Or More
- Stories: 3
- Patio & porch: Deck, Patio
- Exterior features: Water Feature
- Has private pool: Yes
- Pool features: Heated, Pool/Spa Combo, In Ground
Lot
- Size: 0.36 Acres
- Features: Level, Private
Details
- Parcel number: 11 094303290431
Construction
Type & style
- Home type: SingleFamily
- Architectural style: European,Mediterranean,Traditional
- Property subtype: Single Family Residence
Materials
- Concrete, Stucco
- Foundation: Pillar/Post/Pier
- Roof: Composition
Condition
- Resale
- New construction: No
- Year built: 1992
Utilities & green energy
- Electric: 220 Volts
- Sewer: Public Sewer
- Water: Public
- Utilities for property: Cable Available, Electricity Available, High Speed Internet, Natural Gas Available, Sewer Connected, Underground Utilities, Water Available
Community & HOA
Community
- Features: Clubhouse, Fitness Center, Gated, Golf, Pool, Sidewalks, Street Lights, Tennis Court(s)
- Security: Gated Community, Smoke Detector(s)
- Subdivision: ST IVES
HOA
- Has HOA: Yes
- Services included: Management Fee
- HOA fee: $2,420 annually
Location
- Region: Johns Creek
Financial & listing details
- Price per square foot: $214/sqft
- Tax assessed value: $1,509,100
- Annual tax amount: $11,060
- Date on market: 12/23/2024
- Cumulative days on market: 58 days
- Listing agreement: Exclusive Right To Sell
- Electric utility on property: Yes
Price history
| Date | Event | Price |
|---|---|---|
| 3/12/2025 | Sold | $1,825,000-6.4%$214/sqft |
Source:  GAMLS #10456515 Report a problem GAMLS #10456515 Report a problem | ||
| 2/19/2025 | Pending sale | $1,949,000$228/sqft |
Source:  FMLS GA #7500692 Report a problem FMLS GA #7500692 Report a problem | ||
| 12/24/2024 | Listed for sale | $1,949,000+61.2%$228/sqft |
Source: FMLS GA #7500692 Report a problem | ||
| 2/28/2023 | Sold | $1,209,000-3.9%$141/sqft |
Source: Public Record Report a problem | ||
| 2/12/2023 | Pending sale | $1,258,000$147/sqft |
Source: FMLS GA #7172227 Report a problem | ||
| 2/4/2023 | Contingent | $1,258,000$147/sqft |
Source: FMLS GA #7172227 Report a problem | ||
| 2/4/2023 | Listed for sale | $1,258,000$147/sqft |
Source: FMLS GA #7172227 Report a problem | ||
| 2/1/2023 | Listing removed | $1,258,000$147/sqft |
Source: FMLS GA #7137002 Report a problem | ||
| 1/8/2023 | Price change | $1,258,000-0.8%$147/sqft |
Source: FMLS GA #7137002 Report a problem | ||
| 12/20/2022 | Price change | $1,268,000-1.6%$148/sqft |
Source: FMLS GA #7137002 Report a problem | ||
| 10/28/2022 | Listed for sale | $1,288,000+101.3%$151/sqft |
Source: FMLS GA #7137002 Report a problem | ||
| 5/10/2010 | Sold | $640,000-12%$75/sqft |
Source: Public Record Report a problem | ||
| 10/7/2005 | Sold | $727,000+17.3%$85/sqft |
Source: Public Record Report a problem | ||
| 3/8/2004 | Sold | $620,000-1.4%$73/sqft |
Source: Public Record Report a problem | ||
| 6/28/2000 | Sold | $629,000+39.8%$74/sqft |
Source: Public Record Report a problem | ||
| 5/28/1993 | Sold | $450,000$53/sqft |
Source: Public Record Report a problem | ||
Public tax history
| Year | Property taxes | Tax assessment |
|---|---|---|
| 2025 | $18,025 +24.2% | $603,640 +24.8% |
| 2024 | $14,516 +83.4% | $483,600 +13.2% |
| 2023 | $7,913 -6.9% | $427,320 +18.6% |
| 2022 | $8,502 +0.8% | $360,440 +14.5% |
| 2021 | $8,431 -4% | $314,760 +1.2% |
| 2020 | $8,779 +2.9% | $311,040 +1.8% |
| 2019 | $8,530 | $305,560 +11.5% |
| 2018 | $8,530 | $274,160 +4% |
| 2017 | $8,530 -0.3% | $263,640 |
| 2016 | $8,559 +0.5% | $263,640 |
| 2015 | $8,520 +10.7% | $263,640 +14% |
| 2014 | $7,694 | $231,200 |
| 2013 | -- | $231,200 |
| 2012 | $7,415 | $231,200 -7.3% |
| 2011 | -- | $249,320 |
| 2010 | $8,025 +10.8% | $249,320 -8.4% |
| 2009 | $7,243 | $272,200 |
| 2008 | -- | $272,200 +10% |
| 2007 | -- | $247,520 +0.4% |
| 2005 | -- | $246,560 -2% |
| 2004 | $8,062 -2.1% | $251,600 |
| 2003 | $8,233 | $251,600 |
Find assessor info on the county website
Neighborhood: 30097
Nearby homes
- $1,367,0006 bd6 ba4k sqft217 Southern Hill Dr, Johns Creek, GA 30097Off Market
- $1,152,4006 bd4 ba4.2k sqft213 Southern Hill Dr, Johns Creek, GA 30097Off Market
- $1,323,2006 bd7 ba4.8k sqft219 Southern Hill Dr, Johns Creek, GA 30097Off Market
- $1,320,0006 bd7 ba6.9k sqft218 Southern Hill Dr, Johns Creek, GA 30097Sold
- $978,1005 bd5 ba4.5k sqft211 Southern Hill Dr, Johns Creek, GA 30097Off Market
- $1,037,3004 bd3 ba3.8k sqft406 W Country Dr, Johns Creek, GA 30097Off Market
- $1,032,4004 bd4 ba3.6k sqft404 W Country Dr, Johns Creek, GA 30097Off Market
- $1,000,0006 bd4 ba4.4k sqft402 W Country Dr, Johns Creek, GA 30097Sold
Nearby schools
GreatSchools rating
- 10/10Wilson Creek Elementary SchoolGrades: PK-5Distance: 1.1 mi
- 9/10Autrey Mill Middle SchoolGrades: 6-8Distance: 3.1 mi
- 10/10Johns Creek High SchoolGrades: 9-12Distance: 0.6 mi
Schools provided by the listing agent
- Elementary: Wilson Creek
- Middle: Autrey Milll
- High: Johns Creek
Source: GAMLS. This data may not be complete. We recommend contacting the local school district to confirm school assignments for this home.
Get a cash offer in 3 minutes
Find out how much your home could sell for in as little as 3 minutes with a no-obligation cash offer.
Estimated market value
$1,812,200
Get a cash offer in 3 minutes
Find out how much your home could sell for in as little as 3 minutes with a no-obligation cash offer.
Estimated market value
$1,812,200
- Georgia
- Fulton County
- Johns Creek
- 30097
- 215 Southern Hill Dr
Nearby cities
Nearby neighborhoods
Nearby zip codes
Other Johns Creek Topics
