Skip main navigation
Closed
  • $899,000

    215 Sparrow Ct, Newnan, GA 30265

    4beds
    4,250sqft
    Single Family Residence
    Built in 2019
    1 Acres Lot
    $959,300 Zestimate®
    $212/sqft
    $4,067 Estimated rent

    Home value

    $959,300

    $892,000 - $1.04M

    $4,067/mo

    Zestimate® history
    Loading
    Loading...

    Owner options

    List your home for rent

    $4,067/mo

    Rent Zestimate®

    Find your next renter with Zillow Rental Manager. Plus, with online applications, you can quickly screen prospective tenants – for free.

    Learn more

    $4,067/mo

    Rent Zestimate®

    Refinance and save

    $6,360/mo

    Est. payment

    Refinancing to a lower rate could help reduce your monthly payments and save thousands over the life of the loan.

    See today's rates

    $6,360/mo

    Est. payment

    Explore your selling options

    Work with a Zillow partner agent

    Leverage their expertise and Zillow's premium Showcase listings to get your home seen by more buyers.

    Get started

    List with your own agent

    Get your home in front of millions of buyers by listing it on Zillow.

    Learn how to do it

    Sell it yourself

    Take full control of how buyers see your home on Zillow by listing For Sale by Owner (FSBO).

    List your home

    What's special

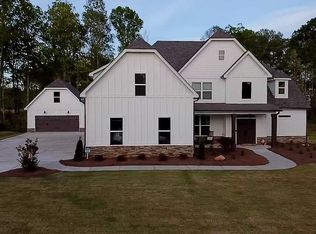
    Immaculate upgraded farmhouse with saltwater pool in Northgate Preserve! The vaulted gameday patio with stone fireplace overlooking the private wooded backyard with saltwater pool may steal the show, but there's so much to love inside this gem too! With primary bedroom, plus an additional bedroom on the main level, this pleasing floorplan provides easy living and the home offers bonuses such as louvered shutters throughout and wood flooring on main. As you enter from the covered porch, you are welcomed into the open foyer with dining (or office) to the right, leading into the family room with fireplace and wood beam ceilings, and built-in serving cabinet. The open concept seamlessly leads into the kitchen with quartz countertops, grande island with bar seating, double oven, farmhouse sink, designer herringbone tilework and walk-in pantry. Breakfast room leads to a cozy keeping room with additional stone fireplace. Primary suite on main level features barn door into primary bath with expansive dual vanity, frameless shower with separate soaking tub, and split walk-in closet with shelving. Also on main, a secondary bedroom with full bath behind keeping room. A laundry room with designer tile, and drop zone from garage area complete the first floor. Upstairs are 2 large secondary bedrooms, each with private bath and unbelievable closet/storage spaces, and TWO entertaining areas. First, an expansive open game room, plus an additional media room that could function as a 5th bedroom. Car enthusiasts or large families will appreciate 5 full garage spaces (3 attached, 2 detached). Upstairs over the detached garage is additional space to finish how you wish. Northgate Preserve features sidewalks, streetlights and neighborhood pool. Ideally located near I-85 for Atlanta commuting ease, and in the esteemed Northgate HS district. Since ownership the seller has installed new pool liner, insulated garage doors, custom closet shelving upstairs,pantry,laundry,&Guest, Stone landscape border and slate chips, rock slope behind pool w/ junipers, Comfort high bathroom toilets, Roller shades/front door & back windows.

    Zillow last checked:

    Listing updated:

    Listed by:

    Matthew Dalke 404-984-0814,

    Keller Williams Realty Atl. Partners

    Bought with:

    Robin L Anderson, 354952

    Keller Williams Realty Cityside

    Source: GAMLS,MLS#: 10313751MLS Logo

    Facts & features

    Interior

    Bedrooms & bathrooms
    • Bedrooms: 4
    • Bathrooms: 4
    • Full bathrooms: 4
    • Main level bathrooms: 2
    • Main level bedrooms: 2
    Dining room
    • Features: Seats 12+, Separate Room
    Kitchen
    • Features: Breakfast Area, Breakfast Bar, Kitchen Island, Solid Surface Counters, Walk-in Pantry
    Heating
    • Central, Dual, Forced Air, Zoned
    Cooling
    • Ceiling Fan(s), Central Air, Dual, Zoned
    Appliances
    • Included: Convection Oven, Cooktop, Dishwasher, Double Oven, Electric Water Heater, Ice Maker, Microwave, Oven, Stainless Steel Appliance(s)
    • Laundry: Mud Room
    Features
    • Beamed Ceilings, Double Vanity, High Ceilings, Master On Main Level, Rear Stairs, Separate Shower, Soaking Tub, Split Bedroom Plan, Tile Bath, Tray Ceiling(s), Walk-In Closet(s)
    • Flooring: Carpet, Hardwood, Tile
    • Windows: Double Pane Windows
    • Basement: None
    • Number of fireplaces: 3
    • Fireplace features: Factory Built, Family Room, Gas Log, Living Room, Outside
    Interior area
    • Total structure area: 4,250
    • Total interior livable area: 4,250 sqft
    • Finished area above ground: 4,250
    • Finished area below ground: 0

    Property

    Parking
    • Total spaces: 5
    • Parking features: Attached, Detached, Garage, Garage Door Opener, Kitchen Level, Side/Rear Entrance
    • Has attached garage: Yes
    Features
    • Levels: Two
    • Stories: 2
    • Patio & porch: Patio, Porch
    • Exterior features: Sprinkler System
    • Has private pool: Yes
    • Pool features: In Ground, Salt Water
    • Has spa: Yes
    • Spa features: Bath
    • Fencing: Back Yard,Fenced
    Lot
    • Size: 1 Acres
    • Features: Cul-De-Sac
    • Residential vegetation: Grassed
    Details
    • Additional structures: Second Garage
    • Parcel number: 119 6076 130

    Construction

    Type & style
    • Home type: SingleFamily
    • Architectural style: Craftsman,Traditional
    • Property subtype: Single Family Residence
    Materials
    • Concrete, Stone
    • Roof: Composition
    Condition
    • Resale
    • New construction: No
    • Year built: 2019

    Utilities & green energy

    • Sewer: Septic Tank
    • Water: Public
    • Utilities for property: Cable Available, Electricity Available, High Speed Internet, Natural Gas Available, Water Available

    Community & neighborhood

    Community
    • Community features: Park, Playground, Pool, Sidewalks, Street Lights
    Location
    • Region: Newnan
    • Subdivision: Northgate Preserve

    HOA & financial

    HOA
    • Has HOA: Yes
    • HOA fee: $1,000 annually
    • Services included: Management Fee, Swimming

    Other

    Other facts
    • Listing agreement: Exclusive Right To Sell
    • Listing terms: Cash,Conventional,VA Loan

    Price history

    DateEventPrice
    7/18/2024Sold$899,000$212/sqft
    Source: GAMLS #10313751 Report a problem
    6/17/2024Pending sale$899,000$212/sqft
    Source: GAMLS #10313751 Report a problem
    6/6/2024Listed for sale$899,000+2.7%$212/sqft
    Source: GAMLS #10313751 Report a problem
    9/12/2023Sold$875,000$206/sqft
    Source: GAMLS #20141062 Report a problem
    8/23/2023Pending sale$875,000$206/sqft
    Source: GAMLS #20141062 Report a problem
    8/18/2023Listed for sale$875,000$206/sqft
    Source: GAMLS #20141062 Report a problem

    Public tax history

    YearProperty taxesTax assessment
    2025$7,678 +7.5%$339,968 +8.8%
    2024$7,144 +3.3%$312,344 +9.5%
    2023$6,913 +10.5%$285,342 +17.7%
    2022$6,257 +12.7%$242,369 +13.1%
    2021$5,553 +25.4%$214,259 +28.3%
    2020$4,427 $167,040

    Find assessor info on the county website

    Neighborhood: 30265

    Nearby schools

    GreatSchools rating
    Schools provided by the listing agent
    • Elementary: Cannongate
    • Middle: Blake Bass
    • High: Northgate

    Source: GAMLS. This data may not be complete. We recommend contacting the local school district to confirm school assignments for this home.

    Get a cash offer in 3 minutes
    Find out how much your home could sell for in as little as 3 minutes with a no-obligation cash offer.
    Estimated market value
    $959,300
    Get a cash offer in 3 minutes
    Find out how much your home could sell for in as little as 3 minutes with a no-obligation cash offer.
    Estimated market value
    $959,300