Skip main navigation
Off market
  • $509,400

    215 Spearfish Dr, Canton, GA 30114

    3beds
    3baths
    2,950sqft
    SingleFamily
    Built in 2006
    1 Acres Lot
    $509,400 Zestimate®
    $173/sqft
    $2,839 Estimated rent

    Home value

    $509,400

    $484,000 - $535,000

    $2,839/mo

    Zestimate® history
    Loading
    Loading...

    Owner options

    List your home for rent

    $2,839/mo

    Rent Zestimate®

    Find your next renter with Zillow Rental Manager. Plus, with online applications, you can quickly screen prospective tenants – for free.

    Learn more

    $2,839/mo

    Rent Zestimate®

    Refinance and save

    $3,114/mo

    Est. payment

    Refinancing to a lower rate could help reduce your monthly payments and save thousands over the life of the loan.

    See today's rates

    $3,114/mo

    Est. payment

    Explore your selling options

    Work with a Zillow partner agent

    Leverage their expertise and Zillow's premium Showcase listings to get your home seen by more buyers.

    Get started

    List with your own agent

    Get your home in front of millions of buyers by listing it on Zillow.

    Learn how to do it

    Sell it yourself

    Take full control of how buyers see your home on Zillow by listing For Sale by Owner (FSBO).

    List your home

    What's special

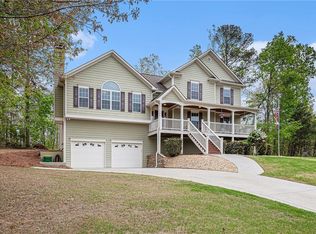
    Gorgeous ranch-style home with flowing, open floor plan is so much larger than it appears! An inviting front porch welcomes you, and the leaded glass sidelights add a touch of elegance to the front entry. The foyer, which features a bronze-finished pendant light, has soaring ceilings and upgraded architectural moldings. The spacious great room includes a vaulted ceiling, designer ceiling fan and gas fireplace with a stacked stone hearth and decorative surround. A columned hallway opens to the elegant dining room, which boasts chair railing and a wrought-iron chandelier. The gourmet kitchen features custom cabinets, a tumbled marble backsplash, laminate wood-trimmed countertops, a built-in desk area, a pantry, recessed lighting, upgraded stainless steel appliances and a pass-through to the great room. The main living areas all feature gleaming hardwood floors. The laundry room is conveniently located in the hallway between the dining room and the owner’s suite. The luxurious master retreat includes a spacious bedroom with a deep trey ceiling with ceiling fan, heavy crown molding and a large window which overlooks the private backyard. The master bath has double vanities with custom cabinets, arched openings to the garden tub and separate shower, tile floors and a large walk-in closet. Two additional bedrooms, located on the opposite side of the home, share a full bath. Wrought-iron railings grace the staircase to the finished basement, which features a huge recreation/media room, second kitchen and full bath, providing the perfect space for entertaining. The three-car garage includes storage areas plus a large workshop area. On the home’s main level, the deck is conveniently located just off the great room and kitchen, offering a space to just relax or enjoy casual dining. Below the deck, a finished patio area provides additional outdoor living space. The home’s level backyard backs to wooded greenspace, which provides lots of privacy. Don’t miss this beautiful, immaculately-maintained home, which is truly move-in ready!

    This property is off market, which means it's not currently listed for sale or rent on Zillow. This may be different from what's available on other websites or public sources.
    Facts & features

    Interior

    Bedrooms & bathrooms
    • Bedrooms: 3
    • Bathrooms: 3
    Heating
    • Forced air, Gas
    Cooling
    • Central
    Features
    • Flooring: Carpet, Hardwood
    • Basement: Finished
    • Has fireplace: Yes
    Interior area
    • Total interior livable area: 2,950 sqft

    Property

    Features
    • Exterior features: Other
    Lot
    • Size: 1 Acres
    Details
    • Parcel number: 13N05A076

    Construction

    Type & style
    • Home type: SingleFamily
    Materials
    • Foundation: Other
    • Roof: Shake / Shingle
    Condition
    • Year built: 2006

    Community & HOA

    Location
    • Region: Canton

    Financial & listing details

    • Price per square foot: $173/sqft
    • Tax assessed value: $414,500
    • Annual tax amount: $977

    Price history

    DateEventPrice
    9/20/2011Listing removed$230,000$78/sqft
    Source: Keller Williams - Atlanta - Canton #4202916 Report a problem
    3/31/2011Listed for sale$230,000-3.4%$78/sqft
    Source: Keller Williams Realty Select Partners #4202916 Report a problem
    2/14/2011Listing removed$238,000$81/sqft
    Source: The Property Shop of GA, INC. #4110205 Report a problem
    9/11/2010Price change$238,000+1.3%$81/sqft
    Source: Keller Williams #4023101 Report a problem
    6/9/2010Price change$235,000-2.9%$80/sqft
    Source: The Property Shop Report a problem
    2/17/2010Price change$242,000-3.2%$82/sqft
    Source: Keller WiIlliams Realty Consultants #02819932 Report a problem
    11/14/2009Listed for sale$250,000-9.1%$85/sqft
    Source: ERA Sunrise Realty #3916587 Report a problem
    9/19/2009Listing removed$275,000$93/sqft
    Source: RealBird #3813148 Report a problem
    9/12/2009Price change$275,000+10%$93/sqft
    Source: RealBird #3813148 Report a problem
    6/18/2009Price change$250,000-9.1%$85/sqft
    Source: ERA Sunrise Realty #3916587 Report a problem
    1/4/2009Price change$275,000-0.7%$93/sqft
    Source: Keller Williams Realty #02564597 Report a problem
    11/7/2008Listed for sale$276,900+8.4%$94/sqft
    Source: Keller Williams Realty #02564597 Report a problem
    3/28/2007Sold$255,500$87/sqft
    Source: Public Record Report a problem

    Public tax history

    YearProperty taxesTax assessment
    2025$977 -0.1%$165,800 +1.1%
    2024$978 -4.6%$163,960 -5.4%
    2023$1,025 +14%$173,400 +27.8%
    2022$900 -70.6%$135,720 +19.5%
    2021$3,062 +0.3%$113,600 +0.4%
    2020$3,054 +4.6%$113,120 +5.4%
    2019$2,918 +6.6%$107,280 -56.3%
    2018$2,738 +9.9%$245,400 +10.6%
    2017$2,492 -1%$221,900 0%
    2016$2,518 $222,000 +3.1%
    2015$2,518 +12%$215,400 +9.6%
    2014$2,249 +8.6%$196,600 +10.1%
    2013$2,070 -1%$178,500 -0.6%
    2012$2,090 -2.7%$179,600 -5.1%
    2011$2,147 -5.5%$189,300 +130.3%
    2010$2,271 +3.2%$82,200 -2.6%
    2009$2,202 -0.4%$84,360 -10.6%
    2008$2,210 +57.3%$94,400 +76.4%
    2007$1,405 +204.7%$53,520 +207.6%
    2006$461 $17,400
    Find assessor info on the county website

    Neighborhood: 30114

    Nearby schools

    GreatSchools rating
    Schools provided by the listing agent
    • Elementary: R.M. Moore
    • Middle: Teasley
    • High: Cherokee
    • District: 13

    Source: The MLS. This data may not be complete. We recommend contacting the local school district to confirm school assignments for this home.

    Get a cash offer in 3 minutes
    Find out how much your home could sell for in as little as 3 minutes with a no-obligation cash offer.
    Estimated market value
    $509,400
    Get a cash offer in 3 minutes
    Find out how much your home could sell for in as little as 3 minutes with a no-obligation cash offer.
    Estimated market value
    $509,400