Motivated Seller! Come see it this weekend. LOVELY AND TURNKEY RESTORATION JUST 1 BLOCK OFF MAIN ST! Welcome to 215 Spruce St, a fully restored 3-bedroom, 1-bath home blending 1950s character with complete mechanical peace of mind. Spanning 1,250 sq. ft., this home features brand-new flooring, custom drapery, and a fully equipped kitchen with a farm sink, butcher block countertops, a kitchen hutch, stove, fridge, and dishwasher. Bathroom features a new toilet and vanity with added storage units and new flooring. Worry-free living is guaranteed with major infrastructure completely updated: a brand-new main water line and plumbing, repaired sewer line, newer roof, new hot water heater, and a professionally graded lot for flawless drainage. Enjoy quiet Kansas evenings on your covered front porch or the spacious back deck. Storage is abundant with a detached storage shed and garage storage. BONUS SUMMER PACKAGE INCLUDED: Seller is leaving a chest freezer, lawn mower, weed eater, power-washer, and premium area rugs in the master bedroom! Move right in and enjoy downtown Halstead living from day one. Schedule your showing before this rare gem is gone!
Pending
Price cut: $3K (9/1)
$169,500
215 Spruce St, Halstead, KS 67056
3beds
1,259sqft
Single Family Onsite Built
Built in 1950
9,147 Square Feet Lot
$168,700 Zestimate®
$135/sqft
$-- HOA
What's special
- 74 days
- 44
- 0
Zillow last checked:
Listing updated:
Listed by:
Joe Carbajal CELL:316-500-7635,
RE/MAX Associates
Source: SCKMLS as distributed by MLS GRID,MLS#: 676330
Facts & features
Interior
Bedrooms & bathrooms
- Bedrooms: 3
- Bathrooms: 1
- Full bathrooms: 1
Primary bedroom
- Description: Carpet
- Level: Main
- Area: 331.1
- Dimensions: 15.4x21.5
Bedroom
- Description: Luxury Vinyl
- Level: Main
- Area: 118.17
- Dimensions: 11.7x10.10
Bedroom
- Description: Luxury Vinyl
- Level: Main
- Area: 111.24
- Dimensions: 10.3x10.8
Kitchen
- Description: Luxury Vinyl
- Level: Main
- Area: 129.58
- Dimensions: 12.11x10.7
Living room
- Description: Luxury Vinyl
- Level: Main
- Area: 220.89
- Dimensions: 11.10x19.9
Heating
- Forced Air
Cooling
- Central Air
Appliances
- Laundry: Main Level
Features
- Doors: Storm Door(s)
- Windows: Storm Window(s)
- Basement: None
- Has fireplace: No
Interior area
- Total interior livable area: 1,259 sqft
- Finished area above ground: 1,259
- Finished area below ground: 0
Property
Parking
- Total spaces: 1
- Parking features: Attached
- Garage spaces: 1
Features
- Levels: One
- Stories: 1
- Patio & porch: Deck
- Exterior features: Guttering - ALL
- Fencing: Chain Link
Lot
- Size: 9,147 Square Feet
- Features: Standard
Details
- Parcel number: 0773504010013.000
Construction
Type & style
- Home type: SingleFamily
- Architectural style: Ranch
- Property subtype: Single Family Onsite Built
Materials
- Frame
- Foundation: None, Crawl Space
- Roof: Composition
Condition
- Year built: 1950
Utilities & green energy
- Gas: Natural Gas Available
- Utilities for property: Sewer Available, Natural Gas Available, Public
Community & HOA
Community
- Features: Sidewalks
- Subdivision: HALSTEAD TOWN ORIGINAL
HOA
- Has HOA: No
Location
- Region: Halstead
Financial & listing details
- Price per square foot: $135/sqft
- Tax assessed value: $142,900
- Annual tax amount: $3,054
- Date on market: 7/22/2026
- Cumulative days on market: 70 days
- Ownership: Individual
- Road surface type: Paved
Estimated market value
$168,700
$160,000 - $177,000
$1,156/mo
Price history
Price history is unavailable.
Public tax history
| Year | Property taxes | Tax assessment |
|---|---|---|
| 2025 | $3,054 +12.3% | $16,433 +9.2% |
| 2024 | $2,719 +16.2% | $15,053 +10.6% |
| 2023 | $2,340 +21.8% | $13,608 +22.1% |
| 2022 | $1,921 +4.6% | $11,148 +7% |
| 2021 | $1,837 +7.2% | $10,419 +4.3% |
| 2020 | $1,713 +5.5% | $9,993 +4.7% |
| 2019 | $1,625 +10.9% | $9,545 +11% |
| 2018 | $1,465 +1.6% | $8,598 +2% |
| 2017 | $1,442 -1.3% | $8,429 +0% |
| 2016 | $1,461 | $8,428 |
| 2015 | $1,461 +10% | $8,428 +1.2% |
| 2014 | $1,329 | $8,326 -0.9% |
| 2013 | -- | $8,398 |
| 2012 | -- | -- |
| 2011 | -- | -- |
| 2010 | -- | $8,245 |
| 2009 | -- | $8,245 |
| 2008 | -- | $8,245 +2.6% |
| 2007 | -- | $8,039 +8.2% |
| 2006 | -- | $7,430 +5.4% |
| 2005 | -- | $7,046 +1.3% |
| 2004 | -- | $6,955 +0.3% |
| 2003 | -- | $6,935 +2.9% |
| 2002 | -- | $6,739 +25.5% |
| 2000 | -- | $5,371 |
Find assessor info on the county website
Monthly payment
Est. payment
Payment breakdown
Explore the cost of this home by adjusting the details. Changes won't be saved.Climate risks
Neighborhood: 67056
Nearby schools
Schools provided by the listing agent
- Elementary: Bentley
- Middle: Halstead
- High: Halstead
Source: SCKMLS as distributed by MLS GRID. This data may not be complete. We recommend contacting the local school district to confirm school assignments for this home.
Similar homes
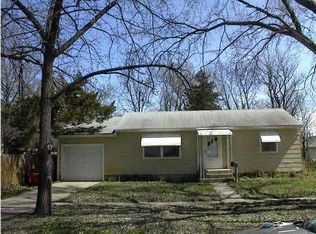
- $160,0004 bd2 ba1.7k sqft505 Sweezy St, Halstead, KS 67056For Sale
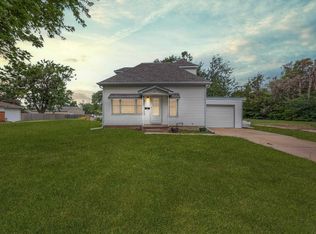 MLS ID #676568, Jorie Thompson, Coldwell Banker Plaza Real Estate. SCKMLS as distributed by MLS GRID
 - $165,0003 bd1 ba1.4k sqft1208 Grandview Ave, Newton, KS 67114For Sale
 MLS ID #678486, Cynthia Thompson, COSH Real Estate Services. SCKMLS as distributed by MLS GRID
 - $--2 bd1 ba1.2k sqft109 N Commercial Ave, Sedgwick, KS 67135Auction
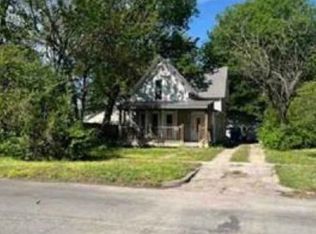 Xome
Xome - $--3 bd2 ba1.3k sqft918 N Logan St, Newton, KS 67114Auction
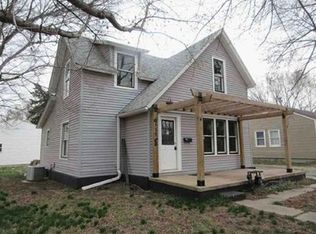 Xome
Xome
