This Metairie Club Gardens spacious property offers a unique chance to create and renovate this home at an entry-level price point. Situated on an oversized lot, featuring a serene backyard oasis complete with a shaded patio, in-ground pool, and pool cabana/guest house perfect for relaxing or entertaining. The guest house, with a full bath provides ideal space for guests, a home office, or studio. The house has an updated primary bathroom, walk-in closet, and a steam room shower. Kitchen highlights smart stainless appliances, including a separate refrigerator and freezer, washer and dryer, smart oven, and microwave.
Additional amenities include a gas fireplace, elevator, updated HVAC, and a roof in excellent condition. The extra-long driveway accommodates 3+ cars with ease. This home is ready for personal touches with formal living and dining rooms, welcoming foyer, family room overlooking canopy covered backyard and pool.
Great opportunity in heart of Old Metairie!
Closed
Price Unknown
215 Stella St, Metairie, LA 70005
5beds
4,330sqft
Single Family Residence
Built in 1973
7,400 Square Feet Lot
$1,240,600 Zestimate®
$--/sqft
$6,342 Estimated rent
Home value
$1,240,600
$1.10M - $1.39M
$6,342/mo
Zestimate® history
Owner options
List your home for rent
$6,342/mo
Rent Zestimate®
Find your next renter with Zillow Rental Manager. Plus, with online applications, you can quickly screen prospective tenants – for free.
$6,342/mo
Rent Zestimate®
Refinance and save
$875/mo
Est. payment
Refinancing to a lower rate could help reduce your monthly payments and save thousands over the life of the loan.
$875/mo
Est. payment
Explore your selling options
Work with a Zillow partner agent
Leverage their expertise and Zillow's premium Showcase listings to get your home seen by more buyers.
Get startedList with your own agent
Get your home in front of millions of buyers by listing it on Zillow.
Learn how to do itSell it yourself
Take full control of how buyers see your home on Zillow by listing For Sale by Owner (FSBO).
List your homeWhat's special
In-ground poolWelcoming foyerShaded patioSerene backyard oasisExtra-long drivewaySmart stainless appliancesOversized lot
Zillow last checked:
Listing updated:
Listed by:
Shaun McCarthy 504-322-7337,
McCarthy Group REALTORS
Bought with:
Neil Maki
McEnery Residential, LLC
Source: GSREIN,MLS#: 2515705
Facts & features
Interior
Bedrooms & bathrooms
- Bedrooms: 5
- Bathrooms: 5
- Full bathrooms: 4
- 1/2 bathrooms: 1
Primary bedroom
- Description: Flooring: Carpet
- Level: Second
- Dimensions: 17.4 x 20.4
Bedroom
- Description: Flooring: Wood
- Level: Second
- Dimensions: 10.8 x 16.5
Bedroom
- Description: Flooring: Carpet
- Level: Second
- Dimensions: 16.6 x 16.6
Bedroom
- Description: Flooring: Carpet
- Level: Second
- Dimensions: 15.0 x 12.5
Den
- Description: Flooring: Carpet
- Level: First
- Dimensions: 17.9 x 26.8
Dining room
- Description: Flooring: Wood
- Level: First
- Dimensions: 14.6 x 11.2
Foyer
- Description: Flooring: Marble
- Level: First
- Dimensions: 31.9 x 8.9
Kitchen
- Description: Flooring: Wood
- Level: First
- Dimensions: 26.9 x 11.2
Living room
- Description: Flooring: Wood
- Level: First
- Dimensions: 15.0 x 20.4
Office
- Description: Flooring: Engineered Hardwood
- Level: First
- Dimensions: 10 x 12.5
Heating
- Central, Multiple Heating Units
Cooling
- Central Air, 3+ Units
Appliances
- Included: Dishwasher, Ice Maker, Microwave, Oven, Range, Refrigerator, ENERGY STAR Qualified Appliances
Features
- Carbon Monoxide Detector, Elevator, Stainless Steel Appliances
- Has fireplace: Yes
- Fireplace features: Gas Starter, Wood Burning
Interior area
- Total structure area: 4,493
- Total interior livable area: 4,330 sqft
Property
Parking
- Parking features: Three or more Spaces
Features
- Levels: Two
- Stories: 2
- Exterior features: Courtyard, Fence
- Pool features: In Ground
Lot
- Size: 7,400 Square Feet
- Dimensions: 50 x 157
- Features: City Lot, Oversized Lot
Details
- Additional structures: Guest House
- Parcel number: 0810002377
- Special conditions: None
Construction
Type & style
- Home type: SingleFamily
- Architectural style: Traditional
- Property subtype: Single Family Residence
Materials
- Stucco
- Foundation: Slab
- Roof: Shingle
Condition
- Very Good Condition
- Year built: 1973
Utilities & green energy
- Sewer: Public Sewer
- Water: Public
Green energy
- Energy efficient items: Appliances, Insulation
Community & HOA
Community
- Subdivision: Metairie Club Garden
HOA
- Has HOA: Yes
- HOA fee: $875 annually
- HOA name: MCG
Location
- Region: Metairie
Financial & listing details
- Tax assessed value: $710,900
- Annual tax amount: $8,794
- Date on market: 8/9/2025
Price history
| Date | Event | Price |
|---|---|---|
| 11/5/2025 | Sold | -- |
Source:  GSREIN #2515705 Report a problem GSREIN #2515705 Report a problem | ||
| 10/6/2025 | Contingent | $1,289,000$298/sqft |
Source: GSREIN #2515705 Report a problem | ||
| 10/6/2025 | Price change | $1,289,000-5.9%$298/sqft |
Source: GSREIN #2515705 Report a problem | ||
| 8/9/2025 | Listed for sale | $1,370,000$316/sqft |
Source: GSREIN #2515705 Report a problem | ||
| 8/9/2025 | Listing removed | $1,370,000$316/sqft |
Source: GSREIN #2490488 Report a problem | ||
| 7/19/2025 | Price change | $1,370,000-1.8%$316/sqft |
Source: GSREIN #2490488 Report a problem | ||
| 6/11/2025 | Price change | $1,395,000-3.8%$322/sqft |
Source: GSREIN #2490488 Report a problem | ||
| 4/11/2025 | Listed for sale | $1,450,000-19.4%$335/sqft |
Source: GSREIN #2490488 Report a problem | ||
| 9/30/2024 | Listing removed | $1,799,000$415/sqft |
Source: GSREIN #2442654 Report a problem | ||
| 4/12/2024 | Listed for sale | $1,799,000$415/sqft |
Source: GSREIN #2442654 Report a problem | ||
Public tax history
| Year | Property taxes | Tax assessment |
|---|---|---|
| 2024 | $8,794 +6.2% | $71,090 +10.2% |
| 2023 | $8,281 +2.4% | $64,520 |
| 2022 | $8,085 +19.2% | $64,520 |
| 2021 | $6,785 +0.7% | $64,520 |
| 2020 | $6,736 +13.7% | $64,520 +14.6% |
| 2019 | $5,927 +7.1% | $56,300 |
| 2018 | $5,534 | $56,300 |
| 2017 | $5,534 | $56,300 |
| 2016 | $5,534 +6.7% | $56,300 +5% |
| 2015 | $5,188 | $53,620 |
| 2014 | $5,188 | $53,620 |
| 2013 | -- | $53,620 |
| 2012 | -- | $53,620 -2.6% |
| 2011 | -- | $55,060 |
| 2010 | -- | $55,060 |
| 2009 | -- | $55,060 |
| 2008 | -- | $55,060 +127.7% |
| 2007 | -- | $24,180 |
| 2006 | -- | -- |
| 2005 | -- | -- |
| 2004 | -- | -- |
| 2003 | -- | -- |
| 2002 | -- | -- |
| 2001 | -- | -- |
| 2000 | -- | -- |
Find assessor info on the county website
Neighborhood: Metairieville
Nearby homes
- $987,800-- bd-- ba-- sqft246 Metairie Rd, Metairie, LA 70005Off Market
- $--3 bd2 ba1.2k sqft101 Stella St, Metairie, LA 70005Off Market
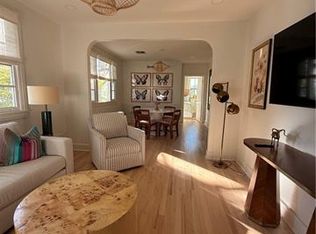
- $2,018,9005 bd6 ba6.7k sqft112 Stella St, Metairie, LA 70005Off Market
- $5,000-- sqft116 1/2 Stella St, Metairie, LA 70005Off Market
- $526,500-- bd-- ba-- sqft105 Stella St, Metairie, LA 70005Off Market
- $1,029,0004 bd2 ba3.4k sqft104 Duplessis St, Metairie, LA 70005Off Market
- $515,500-- bd-- ba-- sqft240 Metairie Rd, Metairie, LA 70005Off Market
- $544,300-- bd-- ba-- sqft234 Metairie Rd, Metairie, LA 70005Off Market
Nearby schools
GreatSchools rating
- 7/10Marie B. Riviere Elementary SchoolGrades: PK-5Distance: 2.4 mi
- 5/10J.D. Meisler Middle SchoolGrades: 6-8Distance: 3.4 mi
- 7/10Riverdale High SchoolGrades: 9-12Distance: 2.8 mi
Get a cash offer in 3 minutes
Find out how much your home could sell for in as little as 3 minutes with a no-obligation cash offer.
Estimated market value
$1,240,600
Get a cash offer in 3 minutes
Find out how much your home could sell for in as little as 3 minutes with a no-obligation cash offer.
Estimated market value
$1,240,600
- Louisiana
- Jefferson Parish
- Metairie
- 70005
- Metairieville
- 215 Stella St
Nearby cities
Nearby neighborhoods
Nearby zip codes
Other Metairie Topics
