This beautifully rejuvenated ranch offers the convenience and comfort of single-story living paired with timeless style and thoughtful design in the well desired West Seneca School District. With every bedroom and daily amenity located on one floor, the layout provides seamless functionality for everyday life.
Completely transformed from head to toe, this home showcases quality craftsmanship and elevated finishes throughout. The stunning new kitchen features rich cabinetry paired with subtle gray countertops and a complementary black backsplash for a sophisticated, modern look. A full wall of pantry storage provides exceptional organization and functionality while maintaining clean, streamlined design.
The beautifully updated bathroom features a fully tiled shower and stylish finishes that create a spa-like feel. Gorgeous light fixtures add warmth and character throughout the home, while newly installed recessed lighting enhances both ambiance and everyday living. New flooring, fresh paint, and custom trim work throughout the home further highlight the care and attention poured into every detail, including finished trim work inside the closets.
Situated on an oversized corner lot, the outdoor space offers endless possibilities for entertaining, relaxing, gardening, or recreation. The oversized two-car garage provides exceptional versatility with abundant room for storage, hobbies, workshop space, or additional recreational needs.
Move-in ready and meticulously updated, this ranch combines easy living, thoughtful design, and modern updates in one exceptional home. See this one while you can! Open house Saturday 11-1pm, delayed negotiations until Thursday 5/14/26 at 2pm.
Closed
$300,000
215 Steven Dr, Cheektowaga, NY 14227
3beds
1,288sqft
Single Family Residence
Built in 1966
8,712 Square Feet Lot
$-- Zestimate®
$233/sqft
$2,117 Estimated rent
Home value
Not available
Estimated sales range
Not available
$2,117/mo
Zestimate® history
Owner options
List your home for rent
$2,117/mo
Rent Zestimate®
Find your next renter with Zillow Rental Manager. Plus, with online applications, you can quickly screen prospective tenants – for free.
$2,117/mo
Rent Zestimate®
Refinance and save
$2,050/mo
Est. payment
Refinancing to a lower rate could help reduce your monthly payments and save thousands over the life of the loan.
$2,050/mo
Est. payment
Explore your selling options
Work with a Zillow partner agent
Leverage their expertise and Zillow's premium Showcase listings to get your home seen by more buyers.
Get startedList with your own agent
Get your home in front of millions of buyers by listing it on Zillow.
Learn how to do itSell it yourself
Take full control of how buyers see your home on Zillow by listing For Sale by Owner (FSBO).
List your homeWhat's special
Single-story livingFresh paintFully tiled showerBeautifully updated bathroomOversized corner lotNew flooringStunning new kitchen
Zillow last checked:
Listing updated:
Listed by:
Michelle Petrie 7162932817,
WNY Metro Roberts Realty
Bought with:
Vanessa Marino, 10401326946
Keller Williams Realty WNY
Source: NYSAMLSs,MLS#: B1679469 Originating MLS: Buffalo
Originating MLS: BuffaloFacts & features
Interior
Bedrooms & bathrooms
- Bedrooms: 3
- Bathrooms: 1
- Full bathrooms: 1
- Main level bathrooms: 1
- Main level bedrooms: 3
Heating
- Gas, Forced Air
Cooling
- Central Air
Appliances
- Included: Gas Oven, Gas Range, Gas Water Heater, Microwave, Refrigerator
- Laundry: In Basement
Features
- Eat-in Kitchen, Separate/Formal Living Room, Bedroom on Main Level
- Flooring: Luxury Vinyl
- Basement: Full
- Has fireplace: No
Interior area
- Total structure area: 1,288
- Total interior livable area: 1,288 sqft
Property
Parking
- Total spaces: 2
- Parking features: Attached, Garage, Garage Door Opener
- Attached garage spaces: 2
Features
- Levels: One
- Stories: 1
- Exterior features: Blacktop Driveway
Lot
- Size: 8,712 Square Feet
- Dimensions: 75 x 115
- Features: Rectangular, Rectangular Lot, Residential Lot
Details
- Parcel number: 1430891251000010016000
- Special conditions: Standard
Construction
Type & style
- Home type: SingleFamily
- Architectural style: Ranch
- Property subtype: Single Family Residence
Materials
- Brick
- Foundation: Poured
Condition
- Resale
- Year built: 1966
Utilities & green energy
- Sewer: Connected
- Water: Connected, Public
- Utilities for property: Cable Available, High Speed Internet Available, Sewer Connected, Water Connected
Community & HOA
Community
- Subdivision: Buffalo Crk Reservation
Location
- Region: Cheektowaga
Financial & listing details
- Price per square foot: $233/sqft
- Tax assessed value: $199,000
- Annual tax amount: $6,503
- Date on market: 5/7/2026
- Cumulative days on market: 7 days
- Listing terms: Cash,Conventional,FHA,VA Loan
Price history
| Date | Event | Price |
|---|---|---|
| 7/13/2026 | Sold | $300,000+25.1%$233/sqft |
Source:  NYSAMLSs #B1679469 Report a problem NYSAMLSs #B1679469 Report a problem | ||
| 5/16/2026 | Pending sale | $239,900$186/sqft |
Source: NYSAMLSs #B1679469 Report a problem | ||
| 5/7/2026 | Listed for sale | $239,900+124.2%$186/sqft |
Source: NYSAMLSs #B1679469 Report a problem | ||
| 2/27/2026 | Sold | $107,000$83/sqft |
Source: Public Record Report a problem | ||
Public tax history
| Year | Property taxes | Tax assessment |
|---|---|---|
| 2025 | -- | $199,000 |
| 2024 | -- | $199,000 |
| 2023 | -- | $199,000 |
| 2022 | -- | $199,000 +18.1% |
| 2021 | -- | $168,500 +45.3% |
| 2020 | -- | $116,000 |
| 2019 | -- | $116,000 |
| 2018 | -- | $116,000 |
| 2017 | $4,666 +75.2% | $116,000 |
| 2016 | $2,664 | $116,000 |
| 2015 | -- | $116,000 +3.7% |
| 2014 | -- | $111,900 +61.2% |
| 2013 | -- | $69,400 |
| 2012 | -- | $69,400 |
| 2011 | -- | $69,400 |
| 2010 | -- | $69,400 +10.2% |
| 2009 | -- | $63,000 |
| 2008 | -- | $63,000 |
| 2007 | -- | $63,000 +13.7% |
| 2006 | -- | $55,400 |
| 2005 | -- | $55,400 |
| 2004 | -- | $55,400 |
| 2003 | -- | $55,400 |
| 2002 | -- | $55,400 |
| 2001 | -- | $55,400 |
| 2000 | -- | $55,400 |
Find assessor info on the county website
Neighborhood: 14227
Nearby homes
- $367,5004 bd2 ba1.6k sqft58 Delphi Dr, Cheektowaga, NY 14227Sold
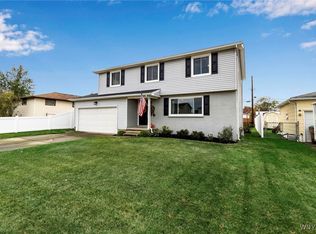
- $313,2003 bd2 ba1.5k sqft111 Caprice Dr, Buffalo, NY 14227Off Market
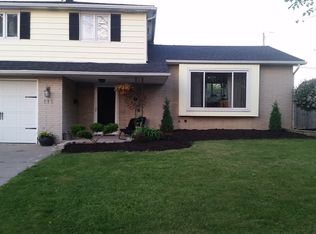
- $239,5003 bd1 ba960 sqft54 Delphi Dr, Cheektowaga, NY 14227Off Market
- $329,8004 bd1 ba1.9k sqft107 Caprice Dr, Cheektowaga, NY 14227Off Market
- $275,0004 bd2 ba1.9k sqft212 Steven Dr, Cheektowaga, NY 14227Sold
- $309,3003 bd2 ba1.5k sqft216 Steven Dr, Buffalo, NY 14227Off Market
- $281,6004 bd1 ba1.4k sqft50 Delphi Dr, Cheektowaga, NY 14227Off Market
- $309,6003 bd1 ba1.6k sqft220 Steven Dr, Cheektowaga, NY 14227Off Market
Nearby schools
GreatSchools rating
- 4/10Clinton Elementary SchoolGrades: K-5Distance: 0.5 mi
- 5/10East Middle SchoolGrades: 6-8Distance: 1.8 mi
- 7/10West Seneca East Senior High SchoolGrades: 9-12Distance: 2.1 mi
Schools provided by the listing agent
- District: West Seneca
Source: NYSAMLSs. This data may not be complete. We recommend contacting the local school district to confirm school assignments for this home.
- New York
- Erie County
- Buffalo
- 14227
- 215 Steven Dr
Nearby cities
Nearby neighborhoods
Nearby zip codes
Other Buffalo Topics
