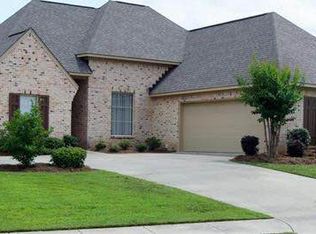
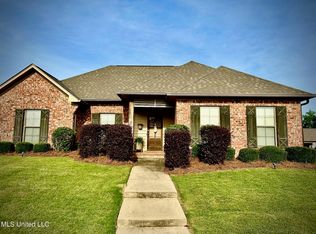
This is a striking home with such a unique floor plan. Corner lot with side entry garage. The first thing you'll notice from the front are the dramatic brick steps going to the front porch and the 8' double arched wood doors. As you enter the foyer, note the 12' ceilings in the great room, foyer, kitchen and dining. The kitchen, the dining, and family rooms are open, separated by a large granite topped island/breakfast bar. There are stainless steel appliances with a gas stove. Kitchen cabinets are set back 2' into the wall creating more space in an already large kitchen. In the spacious great room, there is a brick fireplace framed by tall built-ins. The 8’ windows and doors here open onto the covered patio that is sheltered from the elements by 2 sides of the home, accented by a stained pine ceiling. Off the patio, there is a flagstone step and gravel path leading to the large, fully fenced back yard. As you enter the large master suite, you'll note the dramatic tray ceiling and space for everything. The master bath is luxurious with a fully tiled shower, with trim, travertine countertops and double vanities. There is a large storage cabinet at the end of the vanities. The massive master closet runs the length of the bath, with built-ins and an enormous amount of hanging space. There are 3 bedrooms and a bath in the front of the home. The front bedroom has 12' ceilings, just as the main part of the home. Every closet boasts built-ins. The hall shared by the bedrooms holds ceiling-high cabinets for storing anything and everything. The house is also equipped with extensive exterior lighting- beautiful at night! Buyers’ agents welcome.
This property is off market, which means it's not currently listed for sale or rent on Zillow. This may be different from what's available on other websites or public sources.