Welcome to this stunning 7 BDRM, 6.5 BATH, 6-car garage total, European-style home. As you step into the entrance foyer, you’ll immediately be captivated by the soaring ceilings, hardwood flooring, and natural light pouring through expansive windows. The main level offers a separate formal dining room, spacious living room with fireplace, and a grand family room featuring towering windows, cozy fireplace, and built-in shelving. The open-concept kitchen boasts stone countertops, stainless steel appliances, stained cabinetry, a tile backsplash, an island with a breakfast bar, and a sunny breakfast area. The highly sought after primary on main is an oversized suite that is a true retreat. The primary bath includes high ceilings, his-and-her vanities, built-in shelving, a luxurious garden tub surrounded by windows, a walk-in closet, and separate tiled shower. Upstairs, the spacious bedrooms provide ample comfort and versatility. The finished basement includes a large living area with built-in shelving and yet another fireplace, full bath, bedrooms, laundry room, office space, and a wet bar. This home is designed for both everyday living and grand entertaining with 2 expansive back porches and a 3rd grilling deck. This home has been well maintained, with a new water heater installed in 2016, new upper wooden deck rebuilt on 2021 and new concrete railing, stairs, new lower wooden deck on Spring 2024, automated dripping system was built on 2016, new AC heating replaced on 2017, the driveway was repaired and repainted, built in sound system for rooms! Don’t miss the chance to make this exceptional property your forever home!
Closed
Zillow last checked:
Listing updated:
Bought with:
Maggie Grosse, 378788
Keller Williams Realty Signature Partners
Source: FMLS GA,MLS#: 7512515
Price history
| Date | Event | Price |
|---|---|---|
| 3/26/2025 | Sold | $865,000-3.9%$144/sqft |
Source:  FMLS GA #7512515 Report a problem FMLS GA #7512515 Report a problem | ||
| 2/28/2025 | Pending sale | $899,999$150/sqft |
Source: FMLS GA #7512515 Report a problem | ||
| 2/25/2025 | Price change | $899,999-2.2%$150/sqft |
Source: FMLS GA #7512515 Report a problem | ||
| 2/8/2025 | Price change | $920,000-2.1%$153/sqft |
Source: FMLS GA #7512515 Report a problem | ||
| 1/23/2025 | Listed for sale | $940,000-1.1%$157/sqft |
Source: FMLS GA #7512515 Report a problem | ||
| 10/25/2024 | Listing removed | $950,000$158/sqft |
Source: FMLS GA #7411624 Report a problem | ||
| 9/9/2024 | Price change | $950,000-2.1%$158/sqft |
Source:  GAMLS #10327629 Report a problem GAMLS #10327629 Report a problem | ||
| 8/5/2024 | Price change | $970,000-2.9%$162/sqft |
Source: GAMLS #10327629 Report a problem | ||
| 7/17/2024 | Price change | $999,000-4.9%$166/sqft |
Source: GAMLS #10327629 Report a problem | ||
| 6/28/2024 | Listed for sale | $1,050,000+117.4%$175/sqft |
Source: GAMLS #10327629 Report a problem | ||
| 9/20/2013 | Sold | $483,000-3.4%$80/sqft |
Source:  FMLS GA #5143854 Report a problem FMLS GA #5143854 Report a problem | ||
| 8/12/2013 | Pending sale | $500,000$83/sqft |
Source: Keller Williams Realty Consultants #5143854 Report a problem | ||
| 7/30/2013 | Listed for sale | $500,000$83/sqft |
Source: Keller Williams Realty Consultants #5143854 Report a problem | ||
| 7/19/2013 | Pending sale | $500,000$83/sqft |
Source: Keller Williams Realty Consultants #5143854 Report a problem | ||
| 6/22/2013 | Price change | $500,000-4.8%$83/sqft |
Source: Keller WiIlliams Realty Consultants #5143854 Report a problem | ||
| 5/7/2013 | Listed for sale | $525,000+532.5%$87/sqft |
Source: Keller Williams Realty Consultants #5143854 Report a problem | ||
| 9/21/2012 | Listing removed | $3,800$1/sqft |
Source: Keller WiIlliams Realty Consultants #03241598 Report a problem | ||
| 8/1/2012 | Listed for rent | $3,800$1/sqft |
Source: Keller WiIlliams Realty Consultants #03241598 Report a problem | ||
| 1/26/2012 | Sold | $83,000-84.2%$14/sqft |
Source: Public Record Report a problem | ||
| 6/13/2011 | Listing removed | $524,900$87/sqft |
Source: Coldwell Banker Residential Brokerage - Alpharetta/North Point #2983741 Report a problem | ||
| 12/3/2010 | Price change | $524,900-4.6%$87/sqft |
Source: NRT Atlanta #2983741 Report a problem | ||
| 6/12/2010 | Price change | $550,000-4.3%$92/sqft |
Source: NRT Atlanta #2983741 Report a problem | ||
| 9/12/2009 | Listed for sale | $575,000+57400%$96/sqft |
Source: NRT Atlanta #2983741 Report a problem | ||
| 2/21/1995 | Sold | $1,000 |
Source: Public Record Report a problem | ||
Nearby homes
- $936,8006 bd7 ba5.2k sqft205 Stoney Ridge Dr, Johns Creek, GA 30022Off Market
- $955,0004 bd4 ba4.1k sqft195 Stoney Ridge Dr, Johns Creek, GA 30022Sold
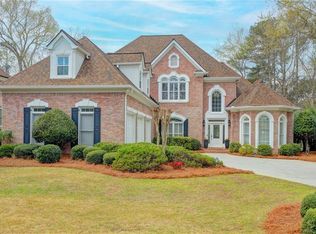
- $795,6003 bd3 ba3.3k sqft240 Stoney Ridge Dr, Johns Creek, GA 30022Off Market
- $849,0004 bd4 ba3.2k sqft250 Stoney Ridge Dr, Johns Creek, GA 30022Off Market
Get a cash offer in 3 minutes
Find out how much your home could sell for in as little as 3 minutes with a no-obligation cash offer.
Estimated market value
$837,600
