Have you ever imagined waking up to the serenity of a picturesque ranch overlooking a gently running stream? This charming home is the embodiment of that dream! Step inside to discover a freshly painted interior, setting the stage for a warm and inviting ambiance. The spacious family room seamlessly flows into the eat-in kitchen and includes a brick fireplace featuring a Buck stove and an electric insert, complete with a wood mantle and blower. There is a formal living room. The kitchen comes fully equipped with a refrigerator, range, and dishwasher, and is pre-wired for a garbage disposal, offering modern convenience at every turn. The home boasts all-new tilt-in windows, replaced in 2023, and new roof installed in 2020, Furnace & AC in 2020-21, hot water in 23, & water softener in 24. A new sliding door opens to a 21x12 screened porch perfect for relaxing or entertaining while surrounded by nature's beauty. To elevate the exterior charm, even the foundation blocks have been painted. The primary suite is a spacious retreat, measuring 17x12, and features a full bath with a step-in shower and an impressive 12-foot walk-in closet with ample hanger space and shelving. The second bedroom includes two closets and a large window that frames a lovely view of the backyard. The updated hall bath offers a soothing soaking tub for ultimate relaxation. This property spans 0.839 acres which includes an additional parcel at the rear that features a scenic stream, locally known as Mud Run, believed to be spring-fed. The backyard is a perfect blend of mature trees and fresh plantings. Fresh carpeting was installed in the bedrooms and living room in 2023, ensuring comfort underfoot. A two-car garage with pull-down attic access provides practical storage solutions, while the exterior and surrounding landscape offer plenty of room to explore, unwind, and embrace the peaceful, rural lifestyle. Monthly gas averages around $67, electric $68 and water has always been $26.
Closed
$249,000
215 Sunny Brook Trl, Enon, OH 45323
2beds
1,457sqft
Single Family Residence
Built in 1979
0.84 Acres Lot
$304,700 Zestimate®
$171/sqft
$1,544 Estimated rent
Home value
$304,700
$283,000 - $329,000
$1,544/mo
Zestimate® history
Owner options
List your home for rent
$1,544/mo
Rent Zestimate®
Find your next renter with Zillow Rental Manager. Plus, with online applications, you can quickly screen prospective tenants – for free.
$1,544/mo
Rent Zestimate®
Refinance and save
$1,678/mo
Est. payment
Refinancing to a lower rate could help reduce your monthly payments and save thousands over the life of the loan.
$1,678/mo
Est. payment
Explore your selling options
Work with a Zillow partner agent
Leverage their expertise and Zillow's premium Showcase listings to get your home seen by more buyers.
Get startedList with your own agent
Get your home in front of millions of buyers by listing it on Zillow.
Learn how to do itSell it yourself
Take full control of how buyers see your home on Zillow by listing For Sale by Owner (FSBO).
List your homeWhat's special
Spacious family roomScreened porchUpdated hall bathWarm and inviting ambiancePrimary suiteFreshly painted interiorScenic stream
Zillow last checked:
Listing updated:
Listed by:
Lisa Smedley 937-505-3875,
Home City Real Estate
Bought with:
Brandon Cusick, 2021003356
Howard Hanna Real Estate Services
Source: WRIST,MLS#: 1036440
Facts & features
Interior
Bedrooms & bathrooms
- Bedrooms: 2
- Bathrooms: 2
- Full bathrooms: 2
Primary bedroom
- Level: First
- Area: 204 Square Feet
- Dimensions: 12.00 x 17.00
Bedroom 2
- Level: First
- Area: 144 Square Feet
- Dimensions: 12.00 x 12.00
Other
- Level: First
- Area: 66 Square Feet
- Dimensions: 6.00 x 11.00
Family room
- Level: First
- Area: 255 Square Feet
- Dimensions: 17.00 x 15.00
Kitchen
- Level: First
- Area: 136 Square Feet
- Dimensions: 8.00 x 17.00
Living room
- Level: First
- Area: 187 Square Feet
- Dimensions: 17.00 x 11.00
Other
- Level: First
- Area: 252 Square Feet
- Dimensions: 12.00 x 21.00
Utility room
- Level: First
- Area: 35 Square Feet
- Dimensions: 7.00 x 5.00
Heating
- Forced Air, Natural Gas
Cooling
- Central Air
Appliances
- Included: Microwave, Range, Refrigerator, Water Softener Owned
Features
- Walk-In Closet(s), Ceiling Fan(s)
- Windows: Window Coverings
- Basement: None
- Has fireplace: Yes
- Fireplace features: Insert
Interior area
- Total structure area: 1,457
- Total interior livable area: 1,457 sqft
Property
Parking
- Total spaces: 2
- Parking features: Garage Door Opener
- Attached garage spaces: 2
Features
- Levels: One
- Stories: 1
- Patio & porch: Porch, Patio
- On waterfront: Yes
- Waterfront features: Creek
Lot
- Size: 0.84 Acres
- Dimensions: 100 x 200
- Features: Residential Lot
Details
- Additional structures: Shed(s)
- Additional parcels included: 2101100035100026
- Parcel number: 2101100035103012
- Zoning description: Residential
Construction
Type & style
- Home type: SingleFamily
- Architectural style: Ranch
- Property subtype: Single Family Residence
Materials
- Brick
- Foundation: Slab
Condition
- Year built: 1979
Utilities & green energy
- Sewer: Septic Tank
- Water: Supplied Water
- Utilities for property: Natural Gas Connected
Community & HOA
Community
- Subdivision: Timber Valley
HOA
- Has HOA: No
Location
- Region: Enon
Financial & listing details
- Price per square foot: $171/sqft
- Tax assessed value: $213,700
- Annual tax amount: $3,816
- Date on market: 1/17/2025
- Listing terms: Cash,Conventional
Price history
| Date | Event | Price |
|---|---|---|
| 2/21/2025 | Sold | $249,000+0.4%$171/sqft |
Source:  WRIST #1036440 Report a problem WRIST #1036440 Report a problem | ||
| 1/21/2025 | Pending sale | $248,000$170/sqft |
Source: WRIST #1036440 Report a problem | ||
| 1/17/2025 | Listed for sale | $248,000$170/sqft |
Source: WRIST #1036440 Report a problem | ||
Public tax history
| Year | Property taxes | Tax assessment |
|---|---|---|
| 2025 | $3,816 +10.1% | $74,790 +26.1% |
| 2024 | $3,465 +1.8% | $59,310 |
| 2023 | $3,405 +0.1% | $59,310 |
| 2022 | $3,402 +37.5% | $59,310 +26.8% |
| 2021 | $2,474 -0.2% | $46,790 |
| 2020 | $2,480 -1.2% | $46,790 |
| 2019 | $2,510 +138.9% | $46,790 +18% |
| 2018 | $1,051 | $39,660 -15.7% |
| 2017 | $1,051 +16.1% | $47,030 |
| 2016 | $905 +6.1% | $47,030 +5.2% |
| 2015 | $853 | $44,692 |
| 2014 | $853 +8.8% | $44,692 |
| 2013 | $784 -60.3% | $44,692 +0.4% |
| 2012 | $1,976 +1% | $44,500 |
| 2011 | $1,957 +1.8% | $44,500 |
| 2010 | $1,922 +10.5% | $44,500 -7% |
| 2009 | $1,739 -3.3% | $47,849 |
| 2008 | $1,799 +4.4% | $47,849 |
| 2007 | $1,724 -21.7% | $47,849 +1.3% |
| 2006 | $2,202 +113.1% | $47,215 |
| 2005 | $1,033 -67.5% | $47,215 0% |
| 2004 | $3,176 -0.5% | $47,220 |
| 2003 | $3,192 -1.2% | $47,220 |
| 2002 | $3,231 +15.3% | $47,220 +13.6% |
| 2000 | $2,803 | $41,580 |
Find assessor info on the county website
Neighborhood: 45323
Nearby homes
- $249,0002 bd2 ba1.4k sqft215 Sunnybrook Trl, Enon, OH 45323Sold
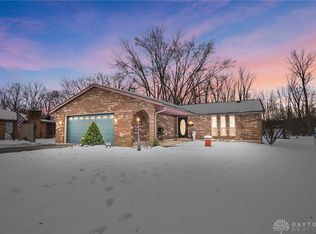
- $279,8004 bd2 ba1.7k sqft225 Sunny Brook Trl, Enon, OH 45323Off Market
- $284,8004 bd2 ba1.5k sqft207 Sunny Brook Trl, Enon, OH 45323Off Market
- $304,6004 bd2 ba2k sqft220 Sunny Brook Trl, Enon, OH 45323Off Market
- $239,0003 bd2 ba1.2k sqft210 Sunny Brook Trl, Enon, OH 45323Off Market
- $3,090-- bd-- ba-- sqft207 Sunnybrook Trl, Enon, OH 45323Off Market
- $3,090-- bd-- ba-- sqft207 Sunnybrook Trl, Enon, OH 45323Off Market
- $282,7003 bd2 ba1.4k sqft230 Sunny Brook Trl, Enon, OH 45323Off Market
Nearby schools
GreatSchools rating
- 6/10Greenon Elementary SchoolGrades: K-6Distance: 0.5 mi
- 5/10Greenon Jr. High SchoolGrades: 7-8Distance: 0.5 mi
- 5/10Greenon High SchoolGrades: 9-12Distance: 0.5 mi


Get pre-qualified for a loan
At Zillow Home Loans, we can pre-qualify you in as little as 5 minutes with no impact to your credit score.An equal housing lender. NMLS #10287.
- Ohio
- Clark County
- Enon
- 45323
- 215 Sunny Brook Trl
Nearby cities
Nearby zip codes
Other Enon Topics
