Beautiful 3 BD, 2 BA Home Near Kentucky Lake!
Nestled in a peaceful, family-friendly neighborhood just a short walk from Kentucky Lake on the Tennessee River, this beautifully remodeled home offers the perfect combination of modern comfort and outdoor recreation. Enjoy the quiet, idyllic setting with low-traffic streets ideal for walking, biking, and enjoying the natural surroundings.
Inside, you'll find spacious living areas highlighted by a stunning stone fireplace that serves as the centerpiece of the home. The updated kitchen features granite countertops, stainless steel appliances, and stylish modern finishes throughout. Generously sized bedrooms provide plenty of space for family and guests.
Step outside to relax on the private covered back porch, perfect for morning coffee. Storage and convenience abound with an attached garage, detached garage, and additional storage shed.
For water enthusiasts, a boat ramp is located just two minutes away, providing easy access to boating, fishing, and all the recreational opportunities Kentucky Lake and the Tennessee River have to offer.
Whether you're looking for a full-time residence or a peaceful retreat, this move-in-ready home offers an exceptional lifestyle in a highly desirable location. Don't miss this opportunity to enjoy lake-area living at its finest!
Closed
$269,000
215 Sunset Dr, New Johnsonville, TN 37134
3beds
1,690sqft
Single Family Residence, Residential
Built in 1957
0.52 Acres Lot
$290,100 Zestimate®
$159/sqft
$1,565 Estimated rent
Home value
$290,100
Estimated sales range
Not available
$1,565/mo
Zestimate® history
Owner options
List your home for rent
$1,565/mo
Rent Zestimate®
Find your next renter with Zillow Rental Manager. Plus, with online applications, you can quickly screen prospective tenants – for free.
$1,565/mo
Rent Zestimate®
Refinance and save
$1,573/mo
Est. payment
Refinancing to a lower rate could help reduce your monthly payments and save thousands over the life of the loan.
$1,573/mo
Est. payment
Explore your selling options
Work with a Zillow partner agent
Leverage their expertise and Zillow's premium Showcase listings to get your home seen by more buyers.
Get startedList with your own agent
Get your home in front of millions of buyers by listing it on Zillow.
Learn how to do itSell it yourself
Take full control of how buyers see your home on Zillow by listing For Sale by Owner (FSBO).
List your homeWhat's special
Detached garageBeautifully remodeled homeAttached garageAdditional storage shedStunning stone fireplaceStainless steel appliancesGenerously sized bedrooms
Zillow last checked:
Listing updated:
Listed by:
Janel Mallard 931-209-0595,
Tennessee Property Group
Bought with:
Sandy Covington, 338644
Avenue Realty Group
Source: RealTracs MLS as distributed by MLS GRID,MLS#: 3226557
Facts & features
Interior
Bedrooms & bathrooms
- Bedrooms: 3
- Bathrooms: 2
- Full bathrooms: 2
- Main level bedrooms: 3
Bedroom 1
- Features: Suite
- Level: Suite
- Area: 182 Square Feet
- Dimensions: 13x14
Bedroom 2
- Area: 168 Square Feet
- Dimensions: 14x12
Bedroom 3
- Area: 120 Square Feet
- Dimensions: 10x12
Primary bathroom
- Features: Suite
- Level: Suite
Dining room
- Features: Combination
- Level: Combination
- Area: 150 Square Feet
- Dimensions: 15x10
Living room
- Features: Great Room
- Level: Great Room
- Area: 500 Square Feet
- Dimensions: 25x20
Other
- Features: Utility Room
- Level: Utility Room
- Area: 85 Square Feet
- Dimensions: 17x5
Heating
- Central
Cooling
- Central Air
Appliances
- Included: Oven, Range, Dishwasher, Dryer, Microwave, Refrigerator, Washer
- Laundry: Electric Dryer Hookup, Washer Hookup
Features
- High Speed Internet
- Flooring: Wood
- Basement: None,Crawl Space
- Number of fireplaces: 1
- Fireplace features: Gas
Interior area
- Total structure area: 1,690
- Total interior livable area: 1,690 sqft
- Finished area above ground: 1,690
Property
Parking
- Total spaces: 1
- Parking features: Attached/Detached
- Garage spaces: 1
Features
- Levels: One
- Stories: 1
- Waterfront features: Year Round Access
Lot
- Size: 0.52 Acres
- Dimensions: 100 x 218 x 181 x 146 M/IRR
- Features: Corner Lot, Level
- Topography: Corner Lot,Level
Details
- Additional structures: Storage
- Parcel number: 091H G 02100 000
- Special conditions: Standard
Construction
Type & style
- Home type: SingleFamily
- Property subtype: Single Family Residence, Residential
Materials
- Brick
Condition
- New construction: No
- Year built: 1957
Utilities & green energy
- Sewer: Public Sewer
- Water: Public
- Utilities for property: Water Available
Community & HOA
Community
- Subdivision: Broadway Indian Sec 1
HOA
- Has HOA: No
- Amenities included: Park
Location
- Region: New Johnsonville
Financial & listing details
- Price per square foot: $159/sqft
- Tax assessed value: $214,300
- Annual tax amount: $1,325
- Date on market: 6/1/2026
Price history
| Date | Event | Price |
|---|---|---|
| 7/24/2026 | Sold | $269,000-7.2%$159/sqft |
Source:  RealTracs MLS as distributed by MLS GRID #3226557 Report a problem RealTracs MLS as distributed by MLS GRID #3226557 Report a problem | ||
| 6/25/2026 | Contingent | $289,900$172/sqft |
Source: RealTracs MLS as distributed by MLS GRID #3226557 Report a problem | ||
| 6/1/2026 | Listed for sale | $289,900$172/sqft |
Source: RealTracs MLS as distributed by MLS GRID #3226557 Report a problem | ||
| 5/19/2026 | Listing removed | $289,900$172/sqft |
Source: RealTracs MLS as distributed by MLS GRID #3205824 Report a problem | ||
| 5/2/2026 | Listing removed | $289,900$172/sqft |
Source: RealTracs MLS as distributed by MLS GRID #2925919 Report a problem | ||
| 2/16/2026 | Price change | $289,900-3.3%$172/sqft |
Source: RealTracs MLS as distributed by MLS GRID #2925919 Report a problem | ||
| 1/10/2026 | Listed for sale | $299,900$177/sqft |
Source: RealTracs MLS as distributed by MLS GRID #2925919 Report a problem | ||
| 11/3/2025 | Contingent | $299,900$177/sqft |
Source: RealTracs MLS as distributed by MLS GRID #2925919 Report a problem | ||
| 9/24/2025 | Price change | $299,900-5.1%$177/sqft |
Source: RealTracs MLS as distributed by MLS GRID #2925919 Report a problem | ||
| 8/21/2025 | Price change | $315,900-4.2%$187/sqft |
Source: RealTracs MLS as distributed by MLS GRID #2925919 Report a problem | ||
| 6/30/2025 | Listed for sale | $329,900+41.9%$195/sqft |
Source: RealTracs MLS as distributed by MLS GRID #2925919 Report a problem | ||
| 11/28/2022 | Sold | $232,500-1.9%$138/sqft |
Source: RealTracs MLS as distributed by MLS GRID #2438941 Report a problem | ||
| 10/24/2022 | Contingent | $237,000$140/sqft |
Source: RealTracs MLS as distributed by MLS GRID #2438941 Report a problem | ||
| 10/17/2022 | Price change | $237,000-5.2%$140/sqft |
Source: RealTracs MLS as distributed by MLS GRID #2438941 Report a problem | ||
| 9/26/2022 | Price change | $249,900-2.8%$148/sqft |
Source: RealTracs MLS as distributed by MLS GRID #2438941 Report a problem | ||
| 9/16/2022 | Listed for sale | $257,000+85.6%$152/sqft |
Source: RealTracs MLS as distributed by MLS GRID #2438941 Report a problem | ||
| 2/28/2022 | Sold | $138,500$82/sqft |
Source: Public Record Report a problem | ||
Public tax history
| Year | Property taxes | Tax assessment |
|---|---|---|
| 2025 | $1,320 -0.4% | $53,575 |
| 2024 | $1,325 | $53,575 |
| 2023 | $1,325 +62.2% | $53,575 +94.8% |
| 2022 | $817 | $27,500 |
| 2021 | $817 | $27,500 |
| 2020 | $817 +20.9% | $27,500 +21.3% |
| 2019 | $676 | $22,675 |
| 2018 | $676 +0.1% | $22,675 |
| 2017 | $675 +57.4% | $22,675 +13.7% |
| 2016 | $429 -24.3% | $19,950 |
| 2015 | $567 +0.1% | $19,950 +0.1% |
| 2014 | $566 | $19,938 |
| 2013 | $566 +0% | $19,938 |
| 2012 | $566 | $19,938 |
| 2011 | -- | $19,938 |
| 2010 | -- | $19,938 -9.2% |
| 2009 | $533 | $21,953 |
| 2008 | $533 +2.5% | $21,953 +16.2% |
| 2007 | $519 | $18,890 |
| 2006 | $519 | $18,890 |
| 2005 | $519 -6.8% | $18,890 |
| 2003 | $557 +1.2% | $18,890 +1.2% |
| 2002 | $550 | $18,658 +1.1% |
| 2001 | -- | $18,448 -75% |
| 2000 | -- | $73,792 |
Find assessor info on the county website
Neighborhood: 37134
Nearby homes
- $244,3003 bd2 ba1.4k sqft211 Sunset Dr, New Johnsonville, TN 37134Off Market

- $234,3003 bd1 ba2k sqft305 Lakeview Dr, New Johnsonville, TN 37134Off Market
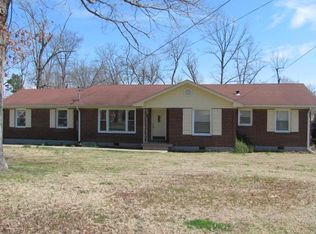
- $177,100-- bd2 ba1.3k sqft219 Sunset Dr, New Johnsonville, TN 37134Off Market
- $10,400-- bd-- ba-- sqft306 Lakeview Dr, New Johnsonville, TN 37134Off Market
- $72,000-- bd2 ba1k sqft207 Sunset Dr, New Johnsonville, TN 37134Sold
- $18,6003 bd2 ba1.4k sqft212 Sunset Dr, New Johnsonville, TN 37134Off Market
- $1,300-- bd-- ba-- sqftSunset Dr, New johnsonville, TN 37134Off Market
- $147,000-- bd1 ba1.2k sqft216 Sunset Dr, New Johnsonville, TN 37134Off Market
Nearby schools
GreatSchools rating
- 6/10Lakeview Elementary SchoolGrades: PK-8Distance: 1.3 mi
- 4/10Waverly Central High SchoolGrades: 9-12Distance: 8.6 mi
- 4/10Waverly Jr High SchoolGrades: 4-8Distance: 12.5 mi
Schools provided by the listing agent
- Elementary: Lakeview Elementary
- Middle: Lakeview Elementary
- High: Waverly Central High School
Source: RealTracs MLS as distributed by MLS GRID. This data may not be complete. We recommend contacting the local school district to confirm school assignments for this home.


Get pre-qualified for a loan
At Zillow Home Loans, we can pre-qualify you in as little as 5 minutes with no impact to your credit score.An equal housing lender. NMLS #10287.
- Tennessee
- Humphreys County
- New Johnsonville
- 37134
- 215 Sunset Dr
Nearby cities
Nearby zip codes
Other New Johnsonville Topics
- Apartments for Rent in 37134
- Houses for Sale in 37134
- Houses for Rent in 37134
- 37134 Real Estate
- New Johnsonville Condos
- Houses for Sale in New Johnsonville
- Newest Listings in New Johnsonville
- New Johnsonville Home Values
- New Johnsonville Real Estate Agents
- New Johnsonville Refinance
- New Johnsonville Mortgage Rates
