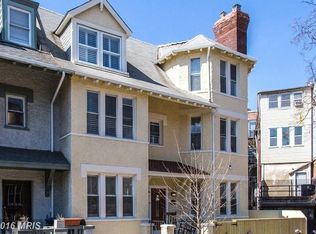
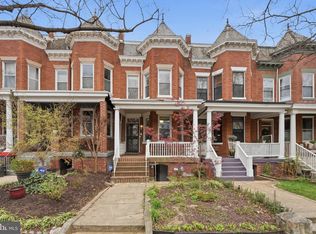
Welcome to 215 T Street NE, a spacious, updated semi-detached Victorian home that spans four levels and checks all the boxes! With its white picket fence and wraparound porch, you'll be charmed from the get-go. This lovingly maintained home features a large living room with beautiful bay window, soaring ceilings and classic crown moulding that flows into a light-filled dining area and adjacent to a well-appointed eat-in kitchen. You'll also appreciate the powder room and additional entertaining space beyond the kitchen with the rear deck, large patio area (which can double as parking), trees and a raised bed for that urban vegetable garden. Back inside and heading upstairs, you'll find the first of two primary suites, featuring another bay window and en suite bathroom with a corner tub, spa-like shower, double vanity and separate WC. An additional bedroom conveniently connects to another full bathroom, also accessible via the hallway. On the third level, you'll find a second primary bedroom option, with ample room for a sitting area, office space or whatever you envision. With built-in storage, easy access to laundry and a third full bathroom, make this space yours or use it to welcome guests. The lower level features a half bath and can be used for storage, a home gym and more. In the heart of Eckington, you can catch a bus, head to one of two Metro stations (RI Ave and NoMa) and/or leverage the bike lanes and Metropolitan Branch Trail nearby. Enjoy the Harry Thomas Rec Center (including its pool), Alethia Tanner Park (perfect for four-legged friends) and nearby hangouts from Boundary Stone to Union Market. Experienced and responsive landlord reach out for more info and to plan your tour today!
House for rent
$4,500/moFees may apply
215 T St NE, Washington, DC 20002
3beds
2,074sqft
Price may not include required fees and charges. Learn more|
Singlefamily
Available Sun Nov 1 2026
Cats, dogs OK
Air conditioner, central air, electric, heat pump, window unit
In unit laundry
1 Open parking space parking
Central, electric, forced air, heat pump, natural gas, wood
What's special
Built-in storageWhite picket fenceTwo primary suitesWell-appointed eat-in kitchenEasy access to laundrySoaring ceilingsClassic crown moulding
- --
- on Zillow |
- --
- views |
- --
- saves |
Zillow last checked:
Listing updated:
District law requires that a housing provider state that the housing provider will not refuse to rent a rental unit to a person because the person will provide the rental payment, in whole or in part, through a voucher for rental housing assistance provided by the District or federal government.
Travel times

Let’s turn your rent into credit progress
Build credit history with every on-time payment and get credit for the payment you’re already making.
Facts & features
Interior
Bedrooms & bathrooms
- Bedrooms: 3
- Bathrooms: 5
- Full bathrooms: 3
- 1/2 bathrooms: 2
Heating
- Central, Electric, Forced Air, Heat Pump, Natural Gas, Wood
Cooling
- Air Conditioner, Central Air, Electric, Heat Pump, Window Unit
Appliances
- Included: Dishwasher, Dryer, Garbage Disposal, Gas Water Heater, Microwave Oven, Oven/Range - Gas, Refrigerator, Stainless Steel Appliance(s), Washer, Water Heater
- Laundry: In Unit, Upper Level
Features
- Built-in Features, Ceiling Fan(s), Ceiling Fan(s), Crown Molding, Eat-in Kitchen, Floor Plan - Traditional, Primary Bath(s), Recessed Lighting, Upgraded Countertops
- Flooring: Carpet, Hardwood, Stone, Tile/Brick, Wood
- Has basement: Yes
- Has fireplace: Yes
Interior area
- Total interior livable area: 2,074 sqft
Property
Parking
- Total spaces: 1
- Parking features: Driveway, Off Street, On Street, Open, Paved
- Has uncovered spaces: Yes
- Details: Contact manager
Features
- Exterior features: Basement, Floor Plan - Traditional, Lighting, Primary Bath(s), Rain Gutters, Upgraded Countertops, Urban
- Pool features: Contact manager
- Has view: Yes
- View description: City View
Lot
- Features: Front Yard, Landscaped, Paved
Details
- Parcel number: 35680028
Construction
Type & style
- Home type: SingleFamily
- Architectural style: Victorian
- Property subtype: SingleFamily
Condition
- Year built: 1900
Community & HOA
Location
- Region: Washington
Financial & listing details
- Lease term: Contact For Details
Price history
| Date | Event | Price |
|---|---|---|
| 9/15/2026 | Listed for rent | $4,500$2/sqft |
Source: Bright MLS #DCDC2283150 Report a problem | ||
| 7/23/2026 | Listing removed | $4,500$2/sqft |
Source: Bright MLS #DCDC2268078 Report a problem | ||
| 6/26/2026 | Listed for rent | $4,500+12.5%$2/sqft |
Source: Bright MLS #DCDC2268078 Report a problem | ||
| 3/6/2023 | Listing removed | -- |
Source: Zillow Rentals #DCDC2076082 Report a problem | ||
| 2/13/2023 | Listed for rent | $4,000+1.3%$2/sqft |
Source: Zillow Rentals #DCDC2076082 Report a problem | ||
| 12/15/2022 | Listing removed | $924,900$446/sqft |
Source:  Bright MLS #DCDC2071476 Report a problem Bright MLS #DCDC2071476 Report a problem | ||
| 11/16/2022 | Price change | $924,900-2.5%$446/sqft |
Source: Bright MLS #DCDC2071476 Report a problem | ||
| 10/20/2022 | Listed for sale | $949,000+80.8%$458/sqft |
Source: Bright MLS #DCDC2071476 Report a problem | ||
| 8/15/2019 | Listing removed | $3,950$2/sqft |
Source: RLAH Real Estate #DCDC100387 Report a problem | ||
| 8/3/2019 | Listed for rent | $3,950$2/sqft |
Source: RLAH Real Estate #DCDC100387 Report a problem | ||
| 4/5/2012 | Sold | $525,000-4.5%$253/sqft |
Source: Public Record Report a problem | ||
| 2/23/2012 | Price change | $549,900-4.3%$265/sqft |
Source: Southern Real Estate, Virginia, LLC #DC7766971 Report a problem | ||
| 2/4/2012 | Listed for sale | $574,900+9.5%$277/sqft |
Source: Southern Real Estate, Virginia, LLC #DC7766971 Report a problem | ||
| 12/31/2011 | Listing removed | $524,900$253/sqft |
Source: Homes By Owner #DC7669976 Report a problem | ||
| 11/15/2011 | Price change | $524,900-4.5%$253/sqft |
Source: Homes By Owner #DC7669976 Report a problem | ||
| 9/27/2011 | Price change | $549,900-4.3%$265/sqft |
Source: Homes By Owner #DC7669976 Report a problem | ||
| 9/21/2011 | Price change | $574,900-4.2%$277/sqft |
Source: Homes By Owner #DC7669976 Report a problem | ||
| 9/8/2011 | Price change | $599,900-6.3%$289/sqft |
Source: Homes By Owner #DC7669976 Report a problem | ||
| 8/27/2011 | Price change | $639,900-3%$309/sqft |
Source: Homes By Owner #DC7669976 Report a problem | ||
| 8/20/2011 | Price change | $659,900-2.2%$318/sqft |
Source: Homes By Owner #DC7669976 Report a problem | ||
| 8/13/2011 | Listed for sale | $674,900$325/sqft |
Source: Homes By Owner #DC7669976 Report a problem | ||
Neighborhood: Eckington
Nearby schools
GreatSchools rating
- 2/10Langley Elementary SchoolGrades: PK-5Distance: 0.2 mi
- 4/10McKinley Middle SchoolGrades: 6-8Distance: 0.2 mi
- 3/10Dunbar High SchoolGrades: 9-12Distance: 0.7 mi