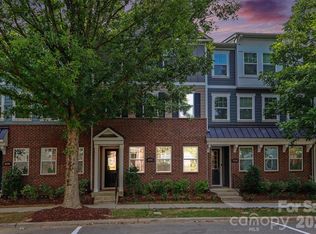
Welcome to a beautifully designed, end-unit home offering nearly new construction, a versatile floor plan, and a convenient location near Lake Norman and Davidson. Completed in 2025, the home showcases a modern, neutral design that provides a timeless backdrop for a variety of decorating styles. Prime location with the extended windows of the end unit offering a tucked in space within the Parkside Commons community.
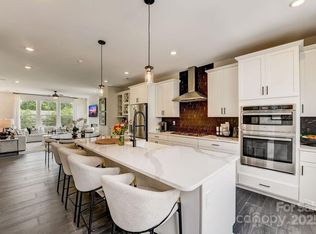
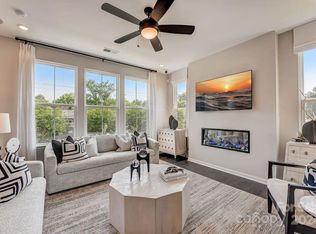
The main level is thoughtfully arranged for both everyday living and entertaining. An upgraded fireplace serves as an inviting focal point in the living room, adding warmth, character, and ambiance to the open gathering space. The kitchen features a large pantry with generous storage for groceries, small appliances, and entertaining essentials, helping keep everything organized and within easy reach. You'll find upgraded lighting/ceilings fans throughout the bedrooms and main living areas.
On the lower level is a dedicated open flex space that could be used as an office, bonus and includes a full bathroom. This flexible arrangement creates an excellent work-from-home setting while also offering options for guests, hobbies, exercise, or additional living space. With three full bathrooms throughout the home, the floor plan provides added convenience and flexibility for residents and visitors alike.
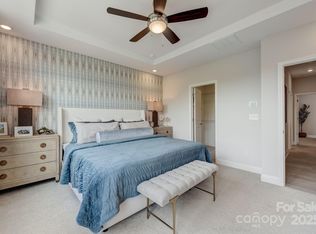
Three bedrooms are located together on the same floor as the laundry area, eliminating the need to carry laundry between levels and making daily routines more convenient. The modern finishes and cohesive neutral color palette continue throughout the home, creating a fresh, comfortable atmosphere that is ready for its next owner to personalize. Kitchen refrigerator, washer/dryer, and beverage refrigerator currently included with acceptable purchase price.
The end-unit location adds to the appeal of this thoughtfully designed residence, while its 2025 completion offers the opportunity to enjoy newer construction without waiting for a home to be built. Whether relaxing beside the upgraded fireplace, working from the private downstairs office, or enjoying the functionality of three full baths and a well-planned bedroom level, this home is designed to accommodate a variety of needs.
Conveniently situated with easy walkable access to Lake Norman and the shops, restaurants, events, and small-town charm of Davidson, 215 Tamala Street offers an appealing combination of modern style, flexible living space, and an excellent location. Schedule a showing and discover all this nearly new end-unit home has to offer.
Active
Price cut: $5K (8/18)
$494,900
215 Tamala St, Davidson, NC 28036
3beds
1,906sqft
Townhouse
Built in 2025
0.03 Acres Lot
$491,800 Zestimate®
$260/sqft
$250/mo HOA
What's special
Well-planned bedroom levelEnd-unit homeUpgraded fireplaceDedicated open flex spacePrivate downstairs office
- 21 days |
- 672 |
- 25 |
Zillow last checked:
Listing updated:
Listed by:
Michelle Hovey michelle@thealexanderrealtygroup.com,
COMPASS
Source: Canopy MLS as distributed by MLS GRID,MLS#: 4409958
Facts & features
Interior
Bedrooms & bathrooms
- Bedrooms: 3
- Bathrooms: 4
- Full bathrooms: 3
- 1/2 bathrooms: 1
Primary bedroom
- Level: Upper
Bathroom half
- Level: Main
Bathroom full
- Level: Upper
Bathroom full
- Level: Upper
Bathroom full
- Level: Lower
Kitchen
- Level: Main
Laundry
- Level: Upper
Living room
- Level: Main
Office
- Level: Lower
Heating
- Natural Gas, Zoned
Cooling
- Central Air, Zoned
Appliances
- Included: Dishwasher, Disposal, Gas Range, Microwave, Oven
- Laundry: Laundry Closet, Upper Level
Features
- Has basement: No
- Attic: Pull Down Stairs
Interior area
- Total structure area: 1,906
- Total interior livable area: 1,906 sqft
- Finished area above ground: 1,906
- Finished area below ground: 0
Property
Parking
- Total spaces: 2
- Parking features: Attached Garage, Garage on Main Level
- Attached garage spaces: 2
Features
- Levels: Three Or More
- Stories: 3
- Entry location: Lower
- Patio & porch: Balcony
Lot
- Size: 0.03 Acres
Details
- Parcel number: 00324418
- Zoning: L
- Special conditions: Standard
Construction
Type & style
- Home type: Townhouse
- Property subtype: Townhouse
Materials
- Fiber Cement
- Foundation: Slab
Condition
- New construction: No
- Year built: 2025
Details
- Builder model: Vail II
- Builder name: Taylor Morrison
Utilities & green energy
- Sewer: Public Sewer
- Water: City
Community & HOA
Community
- Features: Playground, Sidewalks
- Subdivision: Parkside Commons
HOA
- Has HOA: Yes
- HOA fee: $250 monthly
- HOA name: Parkside Commons Townhome Owners Association
Location
- Region: Davidson
Financial & listing details
- Price per square foot: $260/sqft
- Tax assessed value: $459,900
- Date on market: 7/31/2026
- Cumulative days on market: 21 days
- Road surface type: Concrete, Paved
Estimated market value
$491,800
$467,000 - $516,000
$3,072/mo
Price history
| Date | Event | Price |
|---|---|---|
| 8/18/2026 | Price change | $494,900-1%$260/sqft |
Source:  Canopy MLS as distributed by MLS GRID #4409958 Report a problem Canopy MLS as distributed by MLS GRID #4409958 Report a problem | ||
| 8/11/2026 | Price change | $499,900-2%$262/sqft |
Source: Canopy MLS as distributed by MLS GRID #4409958 Report a problem | ||
| 7/31/2026 | Listed for sale | $509,900-3.8%$268/sqft |
Source: Canopy MLS as distributed by MLS GRID #4409958 Report a problem | ||
| 5/23/2025 | Sold | $530,000-1.2%$278/sqft |
Source: Canopy MLS as distributed by MLS GRID #4206290 Report a problem | ||
| 1/23/2025 | Pending sale | $536,628$282/sqft |
Source: Canopy MLS as distributed by MLS GRID #4206290 Report a problem | ||
| 12/7/2024 | Listed for sale | $536,628$282/sqft |
Source:  Taylor Morrison Report a problem Taylor Morrison Report a problem | ||
Public tax history
| Year | Property taxes | Tax assessment |
|---|---|---|
| 2025 | -- | $100,000 |
| 2024 | -- | $100,000 |
Find assessor info on the county website
Monthly payment
Est. payment
Payment breakdown
Explore the cost of this home by adjusting the details. Changes won't be saved.Climate risks
Neighborhood: 28036
Nearby schools
GreatSchools rating
- 9/10Davidson K-8 SchoolGrades: K-8Distance: 0.8 mi
- 7/10William Amos Hough HighGrades: 9-12Distance: 2.6 mi
Schools provided by the listing agent
- Elementary: Davidson
- Middle: Bailey
- High: William Amos Hough
Source: Canopy MLS as distributed by MLS GRID. This data may not be complete. We recommend contacting the local school district to confirm school assignments for this home.
- $500,0004 bd4 ba1.9k sqft211 Tamala St, Davidson, NC 28036Sold
- $494,5003 bd4 ba1.9k sqft207 Tamala St, Davidson, NC 28036Sold
- $647,1073 bd4 ba2k sqft521 Annie Lowery Way, Davidson, NC 28036Sold
- $519,9134 bd4 ba1.9k sqft517 Annie Lowery Way, Davidson, NC 28036Sold
- $512,0004 bd4 ba1.9k sqft203 Tamala St, Davidson, NC 28036Sold
- $392,600-- bd-- ba-- sqft513 Annie Lowery Way, Davidson, NC 28036Off Market
- $488,5003 bd4 ba1.9k sqft357 Jetton St, Davidson, NC 28036Sold
- $618,0003 bd4 ba2.2k sqft537 Annie Lowery Way, Davidson, NC 28036Sold
A local agent can set up tours, give advice and negotiate with sellers.
Similar homes
- $494,9004 bd4 ba2.2k sqft16716 Summers Walk Blvd, Davidson, NC 28036For Sale

 MLS ID #4399980, Mike Laine, One Charlotte Realty, Inc. Canopy MLS as distributed by MLS GRID
 - $614,9003 bd4 ba2.3k sqft106 Wesser St, Davidson, NC 28036For Sale
 MLS ID #4382368, Sally Sutherland, Lake Norman Realty, Inc.. Canopy MLS as distributed by MLS GRID
 - $472,4003 bd3 ba1.6k sqft1353 Jacemans Way, Cornelius, NC 28031For Sale
 MLS ID #4382389, Mike Kessler, TSG Residential. Canopy MLS as distributed by MLS GRID
 - $474,9004 bd4 ba2.2k sqft16704 Summers Walk Blvd #27, Davidson, NC 28036For Sale
 MLS ID #4397795, Brandon Brisco, Keller Williams Ballantyne Area. Canopy MLS as distributed by MLS GRID
 - $479,5003 bd3 ba1.8k sqft15732 Millbank St, Huntersville, NC 28078For SaleMLS ID #4413413, Janell Snevel, Premier Sotheby's International Realty. Canopy MLS as distributed by MLS GRID
- $369,5002 bd3 ba1.5k sqft19721 Playwrights Way, Cornelius, NC 28031For SaleMLS ID #4382336, Jessica Martin, TSG Residential. Canopy MLS as distributed by MLS GRID
- $689,0005 bd4 ba2.8k sqft11810 Westbranch Pkwy, Davidson, NC 28036For SaleMLS ID #4406846, Beth Yakoobian, Howard Hanna Allen Tate Davidson. Canopy MLS as distributed by MLS GRID
- $482,5003 bd4 ba2.4k sqft1717 Unison Dr, Charlotte, NC 28262For SaleMLS ID #4405855, Angela Craghead, Angela Craghead Realty Group LLC. Canopy MLS as distributed by MLS GRID
- $649,0003 bd2 ba2.2k sqft14811 Williams Place Aly, Davidson, NC 28036For SaleMLS ID #4397261, David Lee, Luxe Investment Group LLC. Canopy MLS as distributed by MLS GRID
- $574,5003 bd4 ba2.6k sqft9021 Charles Francis Ln, Cornelius, NC 28031For SaleMLS ID #4377901, Scott Reed, Highgarden Real Estate. Canopy MLS as distributed by MLS GRID
- $450,0003 bd3 ba1.8k sqftFalcon Ridge, Charlotte, NC 28269For SaleMLS ID #4410893, Susanne Biedler, Southern Homes of the Carolinas, Inc. Canopy MLS as distributed by MLS GRID
- $480,0005 bd3 ba2.4k sqft11822 Midnight Way, Huntersville, NC 28078For SaleMLS ID #4410152, Talacia Cain, Coldwell Banker Realty. Canopy MLS as distributed by MLS GRID
- $515,0004 bd3 ba2.6k sqft4492 Falls Lake Dr SW, Concord, NC 28025For SaleMLS ID #4413181, Susanne Biedler, Southern Homes of the Carolinas, Inc. Canopy MLS as distributed by MLS GRID
- $469,0003 bd3 ba1.7k sqft1760 Evergreen Dr, Charlotte, NC 28208For SaleMLS ID #4394330, Melissa Small, Coldwell Banker Realty. Canopy MLS as distributed by MLS GRID
- $615,0004 bd4 ba2.6k sqft9043 Charles Francis Ln, Cornelius, NC 28031For SaleMLS ID #4360316, DeAnn Scheppele, Divine Living Real Estate LLC. Canopy MLS as distributed by MLS GRID
- $475,0004 bd4 ba2.4k sqft1630 Unison Dr #135, Charlotte, NC 28262For SaleMLS ID #4383072, Cheri Ritter, Howard Hanna Allen Tate Fort Mill. Canopy MLS as distributed by MLS GRID
- $484,9004 bd3 ba2.4k sqft8091 Woodline Ln, Denver, NC 28037For SaleMLS ID #4388004, Holly Zammiello, Lake Norman Realty, Inc.. Canopy MLS as distributed by MLS GRID
- $490,2913 bd3 ba1.8k sqft804 Garringer Pl #16, Charlotte, NC 28208New ConstructionMLS ID #4393386, Magda Esola, BSI Builder Services. Canopy MLS as distributed by MLS GRID
- $450,0003 bd3 ba2k sqftThe Villas at Tuckers Walk, Huntersville, NC 28078For SaleMLS ID #4361559, Shane McDevitt, The McDevitt Agency. Canopy MLS as distributed by MLS GRID
- $510,0004 bd4 ba2.3k sqftAria at the Park, Charlotte, NC 28262For SaleMLS ID #4390878, Bree Vaughan, Keller Williams South Park. Canopy MLS as distributed by MLS GRID
