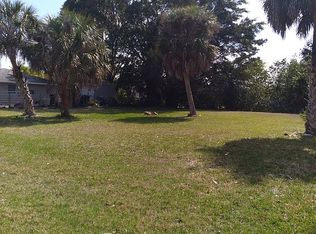
Virtually Staged. PLEASE SEE THE 3D INTERACTIVE TOUR! Welcome to this exceptional 3 bedroom 3 bath pool home located on a saltwater canal in desirable Charlotte Park. Featuring generously sized bedrooms each with its own walk in closet and private bathroom this home offers comfort and privacy for family and guests alike. The spacious primary suite includes sliding glass doors leading directly to the pool area creating a true retreat. Primary suite could also be used as a mother-in-law suite with a private entrance through the garage. The well appointed kitchen features quartz countertops and wood cabinetry and opens to a dining area with sliders to the lanai making it perfect for family gatherings and entertaining. Ceramic tile flooring runs throughout the main living areas and primary bedroom while luxury vinyl plank flooring enhances bedrooms two and three. Step outside to enjoy the large screened lanai and sparkling pool designed for embracing the Florida lifestyle year round. Situated on an oversized fenced corner lot the property also includes a shed and a concrete pad ideal for boat or RV storage. Boaters will appreciate the private dock and saltwater canal access to Charlotte Harbor via Alligator Creek. Major updates include a new roof in 2023 and a new AC system in 2025. Conveniently located near downtown Punta Gorda this home is close to dining shopping entertainment and some of the area's best fishing opportunities. This property truly has it all.
Sold for $358,900
Zillow last checked:
Listing updated:
Bought with:
Brian Ziegler, 3251132
MARINA PARK REALTY LLC
Source: Stellar MLS,MLS#: C7527192 Originating MLS: Port Charlotte
Originating MLS: Port Charlotte
Price history
| Date | Event | Price |
|---|---|---|
| 8/28/2026 | Sold | $358,900-3%$227/sqft |
Source:  Stellar MLS #C7527192 Report a problem Stellar MLS #C7527192 Report a problem | ||
| 8/11/2026 | Listed for sale | $369,900$234/sqft |
Source: Stellar MLS #C7527192 Report a problem | ||
| 8/1/2026 | Contingent | $369,900$234/sqft |
Source: Stellar MLS #C7527192 Report a problem | ||
| 7/17/2026 | Price change | $369,900-1.3%$234/sqft |
Source: Stellar MLS #C7527192 Report a problem | ||
| 7/3/2026 | Price change | $374,900-1.3%$237/sqft |
Source: Stellar MLS #C7527192 Report a problem | ||
| 6/11/2026 | Listed for sale | $379,900+45.6%$240/sqft |
Source: Stellar MLS #C7527192 Report a problem | ||
| 9/28/2020 | Sold | $261,000-1.5%$165/sqft |
Source: Public Record Report a problem | ||
| 8/10/2020 | Pending sale | $264,900$167/sqft |
Source: RE/MAX ANCHOR OF MARINA PARK #C7430098 Report a problem | ||
| 7/31/2020 | Listed for sale | $264,900$167/sqft |
Source: RE/MAX ANCHOR OF MARINA PARK #C7430098 Report a problem | ||
| 7/30/2020 | Pending sale | $264,900$167/sqft |
Source: RE/MAX ANCHOR OF MARINA PARK #C7430098 Report a problem | ||
| 7/28/2020 | Listed for sale | $264,900$167/sqft |
Source: RE/MAX ANCHOR OF MARINA PARK #C7430098 Report a problem | ||
| 7/22/2020 | Pending sale | $264,900$167/sqft |
Source: RE/MAX ANCHOR OF MARINA PARK #C7430098 Report a problem | ||
| 7/15/2020 | Price change | $264,900-3.6%$167/sqft |
Source: RE/MAX ANCHOR OF MARINA PARK #C7430098 Report a problem | ||
| 6/22/2020 | Listed for sale | $274,900+0.5%$174/sqft |
Source: RE/MAX ANCHOR OF MARINA PARK #C7430098 Report a problem | ||
| 10/29/2017 | Listing removed | $1,595$1/sqft |
Source: Owner Report a problem | ||
| 10/23/2017 | Listed for rent | $1,595+14.3%$1/sqft |
Source: Owner Report a problem | ||
| 12/24/2014 | Listing removed | $1,395$1/sqft |
Source: Owner Report a problem | ||
| 12/11/2014 | Listed for rent | $1,395+1.5%$1/sqft |
Source: Owner Report a problem | ||
| 6/12/2014 | Listing removed | $1,375$1/sqft |
Source: Owner Report a problem | ||
| 5/13/2014 | Listed for rent | $1,375+25.6%$1/sqft |
Source: Owner Report a problem | ||
| 7/10/2011 | Listing removed | $1,095$1/sqft |
Source: Rentals.com Report a problem | ||
| 7/1/2011 | Listed for rent | $1,095$1/sqft |
Source: Rentals.com Report a problem | ||
| 12/28/2004 | Sold | $273,500+160.5%$173/sqft |
Source: Public Record Report a problem | ||
| 8/9/2000 | Sold | $105,000+18%$66/sqft |
Source: Public Record Report a problem | ||
| 3/2/1998 | Sold | $89,000$56/sqft |
Source: Public Record Report a problem | ||

Get a cash offer in 3 minutes
Find out how much your home could sell for in as little as 3 minutes with a no-obligation cash offer.
Estimated market value
$360,000
