Superb established landscape speaks volumes for this Cassidy built home with a pool in desirable Terranova. A tile entry greets you as you walk up to this well taken care of property. Come inside to warm rich real wood flooring custom millwork, & soft rounded corners throughout this open split floor plan. Lovely dining room has all the features you need; a large window, railings, recessed arch, & high ceilings will accommodate any suit. Newly remodeled guest bath with custom architectural elements. Open great room easy to furnish, and all prepared for any size flat screen TV and surround sound. Kitchen has tasteful oak bump and stagger cabinetry, newer upgraded appliances, JennAir, KitchenAid, dual pantry closets wide granite counter tops & a morning room overlooking the pool that is perfectly designed for additional guests. The Master Suite is very spacious and secluded from the other bedrooms with soft easy colors to match any theme and decor. Huge bath with dual sinks, jetted tub, and walk in shower, all accented with gorgeous tile and planter shelves. French doors will take you out to enjoy your Florida days in the sun. Refreshing salt system pool. Covered Lanai for morning coffee or reading and relaxing; all under a screen enclosure surrounded by colorful landscape. Other upgrades include: new roof in 2023. New carpet in master suite, remodeled guest bath. new exterior and interior paint. This home is ready for a new owner. Exclusive showing by appointment only to qualified buyers only! Bedroom Closet Type: Walk-in Closet (Primary Bedroom).
Sold for $388,000
$388,000
215 TERRANOVA BOULEVARD, WINTER HAVEN, FL 33884
3beds
1,713sqft
Single Family Residence
Built in 2003
0.28 Acres Lot
$375,800 Zestimate®
$227/sqft
$2,037 Estimated rent
Home value
$375,800
$357,000 - $395,000
$2,037/mo
Zestimate® history
Owner options
List your home for rent
$2,037/mo
Rent Zestimate®
Find your next renter with Zillow Rental Manager. Plus, with online applications, you can quickly screen prospective tenants – for free.
$2,037/mo
Rent Zestimate®
Refinance and save
$2,653/mo
Est. payment
Refinancing to a lower rate could help reduce your monthly payments and save thousands over the life of the loan.
$2,653/mo
Est. payment
Explore your selling options
Work with a Zillow partner agent
Leverage their expertise and Zillow's premium Showcase listings to get your home seen by more buyers.
Get startedList with your own agent
Get your home in front of millions of buyers by listing it on Zillow.
Learn how to do itSell it yourself
Take full control of how buyers see your home on Zillow by listing For Sale by Owner (FSBO).
List your homeWhat's special
Large windowHigh ceilingsFrench doorsFlat screen tvDual sinksHuge bathOpen split floor plan
Zillow last checked:
Listing updated:
Listed by:
Angie Garcia 863-513-2668,
RE/MAX HERITAGE PROFESSIONALS 863-256-2188
Bought with:
Katie Melson, 3575731
KELLER WILLIAMS REALTY SMART 1
Source: Stellar MLS,MLS#: P4928737 Originating MLS: East Polk
Originating MLS: East Polk
Facts & features
Interior
Bedrooms & bathrooms
- Bedrooms: 3
- Bathrooms: 2
- Full bathrooms: 2
Rooms
- Room types: Breakfast Room Separate, Dining Room, Utility Room
Primary bedroom
- Features: Bath w Spa/Hydro Massage Tub, Dual Sinks, En Suite Bathroom, Exhaust Fan, Garden Bath, Walk-In Closet(s)
- Level: First
- Dimensions: 16x13
Bedroom 2
- Features: Ceiling Fan(s), Built-in Closet
- Level: First
- Dimensions: 12x11
Bedroom 3
- Features: Ceiling Fan(s), Built-in Closet
- Level: First
- Dimensions: 12x11
Dinette
- Level: First
- Dimensions: 9x9
Dining room
- Level: First
- Dimensions: 12x13
Kitchen
- Features: Breakfast Bar, Pantry
- Level: First
- Dimensions: 10x9
Living room
- Level: First
- Dimensions: 18x13
Heating
- Central, Heat Pump
Cooling
- Central Air
Appliances
- Included: Dishwasher, Disposal, Electric Water Heater, Microwave, Range, Refrigerator
- Laundry: Inside, Laundry Room
Features
- Built-in Features, Crown Molding, High Ceilings, Solid Surface Counters, Solid Wood Cabinets, Split Bedroom, Stone Counters, Tray Ceiling(s), Walk-In Closet(s)
- Flooring: Carpet, Ceramic Tile, Hardwood
- Doors: French Doors
- Windows: Blinds
- Has fireplace: No
Interior area
- Total structure area: 2,341
- Total interior livable area: 1,713 sqft
Property
Parking
- Total spaces: 2
- Parking features: Driveway
- Attached garage spaces: 2
- Has uncovered spaces: Yes
Features
- Levels: One
- Stories: 1
- Patio & porch: Covered, Rear Porch, Screened
- Exterior features: Irrigation System
- Has private pool: Yes
- Pool features: In Ground, Salt Water, Screen Enclosure
- Has view: Yes
- View description: City
Lot
- Size: 0.28 Acres
- Features: City Lot, Landscaped, Level
- Residential vegetation: Mature Landscaping, Trees/Landscaped
Details
- Parcel number: 262914687805001720
- Zoning: RES.
- Special conditions: None
Construction
Type & style
- Home type: SingleFamily
- Architectural style: Ranch
- Property subtype: Single Family Residence
Materials
- Block, Stucco
- Foundation: Slab
- Roof: Shingle
Condition
- New construction: No
- Year built: 2003
Utilities & green energy
- Sewer: Public Sewer
- Water: Public
- Utilities for property: Cable Connected, Electricity Connected, Public, Sewer Connected, Street Lights, Underground Utilities, Water Connected
Community & HOA
Community
- Features: Deed Restrictions, Gated Community - No Guard
- Security: Gated Community
- Pet fee: $0 monthly
- Subdivision: TERRANOVA PH 02
HOA
- Has HOA: Yes
- HOA fee: $50 monthly
- HOA name: Artemis Lifestyle
Location
- Region: Winter Haven
Financial & listing details
- Price per square foot: $227/sqft
- Tax assessed value: $293,784
- Annual tax amount: $2,204
- Date on market: 1/12/2024
- Cumulative days on market: 2 days
- Listing terms: Cash,Conventional,FHA
- Ownership: Fee Simple
- Total actual rent: 0
- Electric utility on property: Yes
- Road surface type: Paved, Asphalt
Price history
| Date | Event | Price |
|---|---|---|
| 2/14/2024 | Sold | $388,000+2.1%$227/sqft |
Source:  Stellar MLS #P4928737 Report a problem Stellar MLS #P4928737 Report a problem | ||
| 1/15/2024 | Pending sale | $379,900$222/sqft |
Source: Stellar MLS #P4928737 Report a problem | ||
| 1/13/2024 | Listed for sale | $379,900+120.2%$222/sqft |
Source: Stellar MLS #P4928737 Report a problem | ||
| 6/25/2013 | Sold | $172,500-1.4%$101/sqft |
Source: Public Record Report a problem | ||
| 5/17/2013 | Listed for sale | $175,000+448.6%$102/sqft |
Source: Keller Williams Realty of Winter Haven #P4625557 Report a problem | ||
| 7/17/2003 | Sold | $31,900$19/sqft |
Source: Public Record Report a problem | ||
Public tax history
| Year | Property taxes | Tax assessment |
|---|---|---|
| 2025 | $5,493 +141.8% | $293,784 +78.8% |
| 2024 | $2,272 +3.1% | $164,326 +3% |
| 2023 | $2,204 +3.3% | $159,540 +3% |
| 2022 | $2,134 +0.2% | $154,893 +3% |
| 2021 | $2,130 +1.3% | $150,382 +1.4% |
| 2020 | $2,104 +1.1% | $148,306 +2.3% |
| 2019 | $2,081 | $144,972 +1.9% |
| 2018 | $2,081 +1.7% | $142,269 +2.1% |
| 2017 | $2,047 +9.3% | $139,343 +2.1% |
| 2016 | $1,874 -1.1% | $136,477 +0.7% |
| 2015 | $1,895 -6.2% | $135,528 +0.8% |
| 2014 | $2,021 +107.4% | $134,452 +52.5% |
| 2013 | $975 -25.8% | $88,184 -15.9% |
| 2012 | $1,314 +6.2% | $104,830 -10.5% |
| 2011 | $1,237 -12.8% | $117,148 -7.9% |
| 2010 | $1,418 -14.1% | $127,135 -7% |
| 2009 | $1,651 -23.8% | $136,641 -22.3% |
| 2008 | $2,166 | $175,778 |
| 2007 | -- | -- |
| 2006 | $2,162 | -- |
| 2005 | -- | -- |
| 2004 | $2,148 +386.4% | -- |
| 2003 | $442 | $26,500 |
Find assessor info on the county website
Neighborhood: 33884
Nearby homes
- $398,4004 bd3 ba2.1k sqft213 Terranova Blvd, Winter Haven, FL 33884Off Market

- $362,2003 bd2 ba1.8k sqft217 Terranova Blvd, Winter Haven, FL 33884Off Market
- $320,4003 bd2 ba1.6k sqft561 Terranova Cir, Winter Haven, FL 33884Off Market

- $297,3003 bd2 ba2k sqft559 Terranova Cir, Winter Haven, FL 33884Off Market
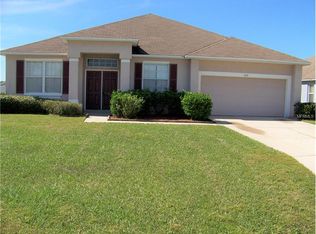
- $267,9003 bd2 ba1.5k sqft563 Terranova Cir, Winter Haven, FL 33884Off Market
- $400,2005 bd3 ba2.5k sqft219 Terranova Blvd, Winter Haven, FL 33884Off Market
- $310,8003 bd2 ba1.8k sqft211 Terranova Blvd, Winter Haven, FL 33884Off Market
- $377,5004 bd3 ba3k sqft218 Terranova Blvd, Winter Haven, FL 33884Off Market
Nearby schools
GreatSchools rating
- 5/10Chain Of Lakes Elementary SchoolGrades: PK-5Distance: 0.4 mi
- 3/10Denison Middle SchoolGrades: 6-8Distance: 4.9 mi
- 2/10Lake Region High SchoolGrades: 9-12Distance: 4.1 mi
Get a cash offer in 3 minutes
Find out how much your home could sell for in as little as 3 minutes with a no-obligation cash offer.
Estimated market value
$375,800
Get a cash offer in 3 minutes
Find out how much your home could sell for in as little as 3 minutes with a no-obligation cash offer.
Estimated market value
$375,800
- Florida
- Polk County
- Winter Haven
- 33884
- 215 TERRANOVA BOULEVARD
Nearby cities
Nearby neighborhoods
Nearby zip codes
Other Winter Haven Topics
