Experience upscale modern living in sought-after Quincy Center, just minutes south of downtown Boston! Unmatched convenience of not one, but two deeded garage spaces, with the MBTA redline and commuter rail just steps away! This exceptional 2-level corner unit townhouse-style condo features a private exterior entry, providing a warm welcome. Upon entering, you'll be greeted by a spacious, open-concept living space bathed in natural light, perfect for relaxation and entertainment. The kitchen is beautifully appointed with stainless steel appliances and quartz counters and flows seamlessly into the adjacent dining area. Upstairs, enjoy the elegance of pecan hardwood floors throughout. The primary bedroom suite boasts a 3/4 bath, custom closet/dressing area, while the second bedroom features a half bath and ample closets. Efficient mini-split system. In-unit laundry. Explore nearby restaurants, shopping, parks, beaches and more!
Sold for $520,000
$520,000
215 Thomas Burgin Pkwy Unit 16, Quincy, MA 02169
2beds
1,242sqft
Condominium, Townhouse
Built in 1973
-- sqft lot
$554,700 Zestimate®
$419/sqft
$3,102 Estimated rent
Home value
$554,700
$527,000 - $582,000
$3,102/mo
Zestimate® history
Owner options
List your home for rent
$3,102/mo
Rent Zestimate®
Find your next renter with Zillow Rental Manager. Plus, with online applications, you can quickly screen prospective tenants – for free.
$3,102/mo
Rent Zestimate®
Refinance and save
$3,788/mo
Est. payment
Refinancing to a lower rate could help reduce your monthly payments and save thousands over the life of the loan.
$3,788/mo
Est. payment
Explore your selling options
Work with a Zillow partner agent
Leverage their expertise and Zillow's premium Showcase listings to get your home seen by more buyers.
Get startedList with your own agent
Get your home in front of millions of buyers by listing it on Zillow.
Learn how to do itSell it yourself
Take full control of how buyers see your home on Zillow by listing For Sale by Owner (FSBO).
List your homeWhat's special
Private exterior entryNatural lightQuartz countersCommuter railAmple closetsPecan hardwood floors throughout
Zillow last checked:
Listing updated:
Listed by:
Tami Mallett 603-986-4300,
Cameron Prestige - Amesbury 857-331-5127
Bought with:
Lohith Chundi
ROVI Homes
Source: MLS PIN,MLS#: 73166057
Facts & features
Interior
Bedrooms & bathrooms
- Bedrooms: 2
- Bathrooms: 3
- Full bathrooms: 1
- 1/2 bathrooms: 2
Primary bedroom
- Features: Bathroom - 3/4, Closet/Cabinets - Custom Built, Flooring - Hardwood
- Level: Second
- Area: 189
- Dimensions: 9 x 21
Bedroom 2
- Features: Closet
- Level: Second
- Area: 247
- Dimensions: 13 x 19
Bathroom 1
- Features: Bathroom - Half
- Level: First
- Area: 30
- Dimensions: 5 x 6
Bathroom 2
- Features: Bathroom - 3/4
- Level: Second
- Area: 45
- Dimensions: 9 x 5
Bathroom 3
- Features: Bathroom - Half
- Level: Second
- Area: 30
- Dimensions: 6 x 5
Dining room
- Level: First
- Area: 180
- Dimensions: 12 x 15
Kitchen
- Features: Stainless Steel Appliances
- Level: Main,First
- Area: 120
- Dimensions: 12 x 10
Living room
- Level: Main,First
- Area: 286
- Dimensions: 13 x 22
Heating
- Electric Baseboard, Ductless
Cooling
- Ductless
Appliances
- Included: Range, Dishwasher, Disposal, Microwave, Refrigerator, Washer, Dryer
- Laundry: First Floor, In Unit, Electric Dryer Hookup
Features
- Flooring: Wood, Tile
- Basement: None
- Has fireplace: No
- Common walls with other units/homes: Corner
Interior area
- Total structure area: 1,242
- Total interior livable area: 1,242 sqft
Property
Parking
- Total spaces: 2
- Parking features: Under, Garage Door Opener, Storage, Deeded, Garage Faces Side, Off Street
- Attached garage spaces: 2
Features
- Entry location: Unit Placement(Ground,Walkout)
- Patio & porch: Patio
- Exterior features: Patio
- Waterfront features: Bay, Ocean, 1 to 2 Mile To Beach, Beach Ownership(Public)
Details
- Parcel number: 175792
- Zoning: RESC
Construction
Type & style
- Home type: Townhouse
- Property subtype: Condominium, Townhouse
Materials
- Roof: Shingle,Rubber
Condition
- Year built: 1973
Utilities & green energy
- Electric: Circuit Breakers
- Sewer: Public Sewer
- Water: Public
- Utilities for property: for Electric Range, for Electric Dryer
Community & HOA
Community
- Features: Public Transportation, Shopping, Tennis Court(s), Park, Walk/Jog Trails, Golf, Medical Facility, Laundromat, Bike Path, Highway Access, House of Worship, Marina, Private School, Public School, T-Station, University
- Security: Intercom, TV Monitor
HOA
- Amenities included: Elevator(s)
- Services included: Water, Sewer, Insurance, Maintenance Grounds, Snow Removal
- HOA fee: $513 monthly
Location
- Region: Quincy
Financial & listing details
- Price per square foot: $419/sqft
- Tax assessed value: $402,800
- Annual tax amount: $4,483
- Date on market: 11/25/2025
Price history
| Date | Event | Price |
|---|---|---|
| 12/28/2023 | Sold | $520,000-3.7%$419/sqft |
Source: MLS PIN #73166057 Report a problem | ||
| 11/21/2023 | Contingent | $540,000$435/sqft |
Source:  PrimeMLS #4973272 Report a problem PrimeMLS #4973272 Report a problem | ||
| 10/24/2023 | Price change | $540,000-0.9%$435/sqft |
Source: PrimeMLS #4973272 Report a problem | ||
| 10/3/2023 | Listed for sale | $545,000-6.7%$439/sqft |
Source: MLS PIN #73166057 Report a problem | ||
| 9/1/2023 | Listing removed | $583,868$470/sqft |
Source: MLS PIN #73128775 Report a problem | ||
| 7/30/2023 | Price change | $583,868-1.7%$470/sqft |
Source: MLS PIN #73128775 Report a problem | ||
| 6/23/2023 | Listed for sale | $593,868+2.6%$478/sqft |
Source: MLS PIN #73128775 Report a problem | ||
| 11/3/2022 | Listing removed | $578,900$466/sqft |
Source: MLS PIN #73043495 Report a problem | ||
| 10/2/2022 | Listed for sale | $578,900+20.6%$466/sqft |
Source: MLS PIN #73043495 Report a problem | ||
| 11/13/2020 | Sold | $480,000-3.8%$386/sqft |
Source: Agent Provided Report a problem | ||
| 9/24/2020 | Pending sale | $499,000$402/sqft |
Source: Gold Key Realty LLC #72722686 Report a problem | ||
| 9/9/2020 | Listed for sale | $499,000+9.7%$402/sqft |
Source: Gold Key Realty LLC #72722686 Report a problem | ||
| 8/18/2017 | Sold | $455,000-3%$366/sqft |
Source: Agent Provided Report a problem | ||
| 6/21/2017 | Price change | $469,000-1.5%$378/sqft |
Source: Preferred Properties Realty, LLC #72182229 Report a problem | ||
| 6/14/2017 | Listed for sale | $476,000+52.1%$383/sqft |
Source: Preferred Properties Realty, LLC #72182229 Report a problem | ||
| 5/13/2015 | Sold | $313,000-2.2%$252/sqft |
Source: Agent Provided Report a problem | ||
| 3/17/2015 | Pending sale | $319,900$258/sqft |
Source: Century 21 Abigail Adams #71799434 Report a problem | ||
| 3/10/2015 | Listed for sale | $319,900$258/sqft |
Source: Century 21 Abigail Adams #71799434 Report a problem | ||
Public tax history
Tax history is unavailable.
Neighborhood: 02169
Nearby homes
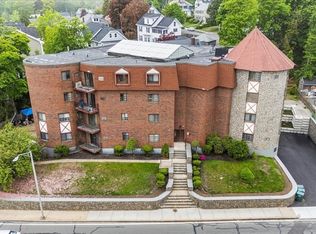
- $479,9002 bd2 ba1.2k sqft215 Thomas Burgin Pkwy UNIT 35, Quincy, MA 02169Sold
- $466,4002 bd1 ba1k sqft215 Thomas Burgin Pkwy #A1, Quincy, MA 02169Off Market

- $450,8002 bd1 ba1k sqft215 Thomas Burgin Pkwy #A2, Quincy, MA 02169Off Market

- $520,0002 bd2 ba1.2k sqft215 Thomas Burgin Pkwy #B, Quincy, MA 02169Sold
- $330,0001 bd1 ba672 sqft215 Thomas Burgin Pkwy #C1, Quincy, MA 02169Off Market
- $324,6001 bd1 ba672 sqft215 Thomas Burgin Pkwy #C4, Quincy, MA 02169Off Market
- $563,6002 bd2 ba1.3k sqft215 Thomas Burgin Pkwy #D, Quincy, MA 02169Off Market
- $568,8003 bd2 ba1.3k sqft215 Thomas Burgin Pkwy #E3, Quincy, MA 02169Off Market
Nearby schools
GreatSchools rating
- 5/10Charles A Bernazzani Elementary SchoolGrades: K-5Distance: 1 mi
- 8/10Central Middle SchoolGrades: 6-8Distance: 0.9 mi
- 5/10Quincy High SchoolGrades: 9-12Distance: 0.4 mi
Schools provided by the listing agent
- Elementary: C. Bernazzani
- Middle: Central Middle
- High: Quincy High Sch
Source: MLS PIN. This data may not be complete. We recommend contacting the local school district to confirm school assignments for this home.
Get a cash offer in 3 minutes
Find out how much your home could sell for in as little as 3 minutes with a no-obligation cash offer.
Estimated market value
$554,700
Get a cash offer in 3 minutes
Find out how much your home could sell for in as little as 3 minutes with a no-obligation cash offer.
Estimated market value
$554,700
- Massachusetts
- Norfolk County
- Quincy
- 02169
- 215 Thomas Burgin Pkwy Unit 16
Nearby cities
Nearby neighborhoods
Nearby zip codes
Other Quincy Topics
