Skip main navigation
Closed
  • $465,000

    215 Thorpe Dr, Spring Hill, TN 37174

    4beds
    2,394sqft
    Single Family Residence, Residential
    Built in 2021
    6,534 Square Feet Lot
    $458,400 Zestimate®
    $194/sqft
    $2,620 Estimated rent

    Home value

    $458,400

    $426,000 - $495,000

    $2,620/mo

    Zestimate® history
    Loading
    Loading...

    Owner options

    List your home for rent

    $2,620/mo

    Rent Zestimate®

    Find your next renter with Zillow Rental Manager. Plus, with online applications, you can quickly screen prospective tenants – for free.

    Learn more

    $2,620/mo

    Rent Zestimate®

    Refinance and save

    $2,688/mo

    Est. payment

    Refinancing to a lower rate could help reduce your monthly payments and save thousands over the life of the loan.

    See today's rates

    $2,688/mo

    Est. payment

    Explore your selling options

    Work with a Zillow partner agent

    Leverage their expertise and Zillow's premium Showcase listings to get your home seen by more buyers.

    Get started

    List with your own agent

    Get your home in front of millions of buyers by listing it on Zillow.

    Learn how to do it

    Sell it yourself

    Take full control of how buyers see your home on Zillow by listing For Sale by Owner (FSBO).

    List your home

    What's special

    Rocking chair front porchLevel lot
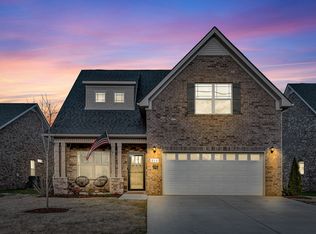
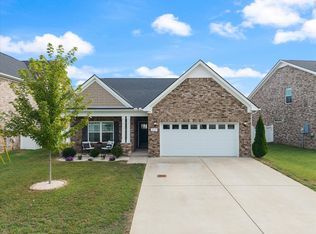
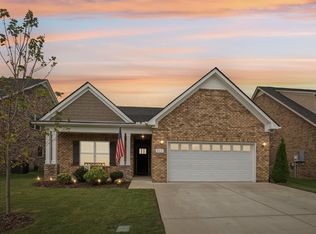
    This home offers a well-designed layout with both convenience and versatility: Sit on your rocking chair front porch morning and night. Three bedrooms are located on the main level, providing ample space for family or guests. Two full bathrooms are situated on the main level for easy accessibility. A laundry room is conveniently located on the main level, making household chores more manageable. The second floor features an additional bedroom and a full bathroom, offering privacy and flexibility. A spacious, open bonus room on the second floor can be used in so many ways a home office, additional living space, another bedroom depending on your needs. The home includes a two-car garage, providing secure parking and additional storage space. The property sits on a level lot, making it easy to maintain and ideal for outdoor activities. A level backyard with a privacy fence ensures privacy and safety.

    Zillow last checked:

    Listing updated:

    Listing Provided by:

    Shelly Leonhard CRS,RELO,CLHMS 615-812-1585,

    Crye-Leike, Inc., REALTORS

    Bought with:

    Carrie Ulmet Jensen, 322846

    Adaro Realty

    Source: RealTracs MLS as distributed by MLS GRID,MLS#: 3003814MLS Logo

    Facts & features

    Interior

    Bedrooms & bathrooms
    • Bedrooms: 4
    • Bathrooms: 3
    • Full bathrooms: 3
    • Main level bedrooms: 3
    Bedroom 1
    • Features: Suite
    • Level: Suite
    • Area: 210 Square Feet
    • Dimensions: 15x14
    Bedroom 2
    • Features: Extra Large Closet
    • Level: Extra Large Closet
    • Area: 143 Square Feet
    • Dimensions: 13x11
    Bedroom 3
    • Features: Bath
    • Level: Bath
    • Area: 143 Square Feet
    • Dimensions: 13x11
    Bedroom 4
    • Features: Bath
    • Level: Bath
    • Area: 132 Square Feet
    • Dimensions: 12x11
    Primary bathroom
    • Features: Double Vanity
    • Level: Double Vanity
    Dining room
    • Features: None
    • Level: None
    • Area: 70 Square Feet
    • Dimensions: 10x7
    Kitchen
    • Features: Pantry
    • Level: Pantry
    • Area: 196 Square Feet
    • Dimensions: 14x14
    Living room
    • Features: Separate
    • Level: Separate
    • Area: 264 Square Feet
    • Dimensions: 22x12
    Recreation room
    • Features: Second Floor
    • Level: Second Floor
    • Area: 320 Square Feet
    • Dimensions: 20x16
    Heating
    • Furnace, Natural Gas
    Cooling
    • Ceiling Fan(s), Central Air, Electric
    Appliances
    • Included: Built-In Electric Oven, Electric Oven, Cooktop, Dishwasher, Disposal, Microwave, Stainless Steel Appliance(s)
    Features
    • Ceiling Fan(s), Entrance Foyer, Extra Closets, High Ceilings, Pantry, Smart Thermostat, Walk-In Closet(s)
    • Flooring: Carpet, Laminate, Tile
    • Basement: None
    • Has fireplace: No
    Interior area
    • Total structure area: 2,394
    • Total interior livable area: 2,394 sqft
    • Finished area above ground: 2,394

    Property

    Parking
    • Total spaces: 4
    • Parking features: Garage Door Opener, Garage Faces Front, Driveway
    • Attached garage spaces: 2
    • Uncovered spaces: 2
    Accessibility
    • Accessibility features: Accessible Doors, Accessible Hallway(s), Smart Technology
    Features
    • Levels: Two
    • Stories: 2
    • Patio & porch: Patio
    • Pool features: Association
    • Fencing: Back Yard
    Lot
    • Size: 6,534 sqft
    • Dimensions: 55 x 120
    • Features: Level
    • Topography: Level
    Details
    • Parcel number: 044P C 02300 000
    • Special conditions: Standard

    Construction

    Type & style
    • Home type: SingleFamily
    • Architectural style: Traditional
    • Property subtype: Single Family Residence, Residential
    Materials
    • Brick
    • Roof: Shingle
    Condition
    • New construction: No
    • Year built: 2021

    Utilities & green energy

    • Sewer: Public Sewer
    • Water: Public
    • Utilities for property: Electricity Available, Natural Gas Available, Water Available

    Community & neighborhood

    Security
    • Security features: Carbon Monoxide Detector(s), Smoke Detector(s)
    Location
    • Region: Spring Hill
    • Subdivision: Brandon Woods Phase 1

    HOA & financial

    HOA
    • Has HOA: Yes
    • HOA fee: $50 monthly
    • Amenities included: Clubhouse, Playground, Pool
    • Services included: Maintenance Grounds, Recreation Facilities

    Price history

    DateEventPrice
    12/16/2025Sold$465,000-4.1%$194/sqft
    Source: RealTracs MLS as distributed by MLS GRID #3003814 Report a problem
    12/3/2025Pending sale$485,000$203/sqft
    Source: RealTracs MLS as distributed by MLS GRID #3003814 Report a problem
    11/7/2025Contingent$485,000$203/sqft
    Source: RealTracs MLS as distributed by MLS GRID #3003814 Report a problem
    10/19/2025Price change$485,000-2.8%$203/sqft
    Source: RealTracs MLS as distributed by MLS GRID #3003814 Report a problem
    10/3/2025Listed for sale$499,000+21.5%$208/sqft
    Source: RealTracs MLS as distributed by MLS GRID #3003814 Report a problem
    10/1/2021Sold$410,789$172/sqft
    Source: Public Record Report a problem

    Public tax history

    YearProperty taxesTax assessment
    2025$2,852 $107,675
    2024$2,852 $107,675
    2023$2,852 $107,675
    2022$2,852 +744.1%$107,675 +901.6%
    2021$338 $10,750

    Find assessor info on the county website

    Neighborhood: 37174

    Nearby schools

    GreatSchools rating
    Schools provided by the listing agent
    • Elementary: Marvin Wright Elementary School
    • Middle: Battle Creek Middle School
    • High: Battle Creek High School

    Source: RealTracs MLS as distributed by MLS GRID. This data may not be complete. We recommend contacting the local school district to confirm school assignments for this home.

    Get a cash offer in 3 minutes
    Find out how much your home could sell for in as little as 3 minutes with a no-obligation cash offer.
    Estimated market value
    $458,400
    Get a cash offer in 3 minutes
    Find out how much your home could sell for in as little as 3 minutes with a no-obligation cash offer.
    Estimated market value
    $458,400