Welcome home to this meticulously maintained, move-in-ready gem in Imperial! Perfectly situated in a prime location just minutes from the bustling dining, shopping, and entertainment hub of Robinson Township, this charming 2-bedroom, 1.5-bathroom home effortlessly combines low-maintenance living with stylish modern upgrades. Guard Home Warranty Included!!
Beautiful hardwood flooring runs throughout the home, creating a seamless, warm, and inviting flow.
With an updated kitchen, cooking is a breeze with brand-new, modern appliances, including a newly installed refrigerator and dishwasher.
The upstairs full bath features custom, eye-catching penny tile work and modern day ship lap that adds a fresh, designer touch to your daily routine.
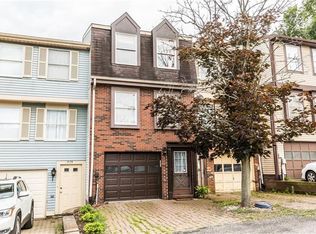
Enjoy total peace of mind for years to come thanks to newer siding and newly installed front windows (replaced just last year) that maximize energy efficiency and curb appeal.
Brand-new gutter guards make seasonal upkeep a breeze, while the minimal monthly HOA fee keeps your ongoing costs low without sacrificing neighborhood perks.
The spacious garage is outfitted with sturdy, wall-to-wall shelving, offering tons of clever storage space for tools, seasonal decor, and outdoor gear.
Offering the perfect balance of convenience, quality upgrades, and minimal upkeep, 215 Timber Trail is an ideal spot to call home. Schedule your tour today before this move-in-ready beauty is gone!
For sale
$210,000
215 Timber Trl, Imperial, PA 15126
2beds
930sqft
Townhouse
Built in 1985
601 Square Feet Lot
$205,100 Zestimate®
$226/sqft
$72/mo HOA
What's special
Brand-new modern appliancesBrand-new gutter guardsNewer sidingNewly installed refrigeratorUpdated kitchen
- 8 days |
- 341 |
- 27 |
Zillow last checked:
Listing updated:
Listed by:
Tara Menk 412-367-3200,
BERKSHIRE HATHAWAY THE PREFERRED REALTY 412-367-3200
Source: WPMLS,MLS#: 1770121 Originating MLS: West Penn Multi-List
Originating MLS: West Penn Multi-ListFacts & features
Interior
Bedrooms & bathrooms
- Bedrooms: 2
- Bathrooms: 2
- Full bathrooms: 1
- 1/2 bathrooms: 1
Primary bedroom
- Level: Upper
- Dimensions: 10X14
Bedroom 2
- Level: Upper
- Dimensions: 13X8
Entry foyer
- Level: Lower
- Dimensions: 7X9
Kitchen
- Level: Main
- Dimensions: 6X11
Living room
- Level: Main
- Dimensions: 17X14
Heating
- Forced Air, Gas
Cooling
- Central Air
Appliances
- Included: Some Electric Appliances, Dishwasher, Disposal, Microwave, Refrigerator, Stove
Features
- Pantry, Window Treatments
- Flooring: Hardwood, Tile
- Windows: Multi Pane, Screens, Window Treatments
- Basement: Interior Entry,Unfinished
- Has fireplace: No
Interior area
- Total structure area: 930
- Total interior livable area: 930 sqft
Video & virtual tour
Property
Parking
- Total spaces: 1
- Parking features: Built In
- Has attached garage: Yes
Features
- Levels: Two
- Stories: 2
- Pool features: None
Lot
- Size: 601 Square Feet
- Dimensions: 0.0138
Details
- Parcel number: 0691L00118000000
Construction
Type & style
- Home type: Townhouse
- Architectural style: Colonial,Two Story
- Property subtype: Townhouse
Materials
- Vinyl Siding
- Roof: Asphalt
Condition
- Resale
- Year built: 1985
Details
- Warranty included: Yes
Utilities & green energy
- Sewer: Public Sewer
- Water: Public
Community & HOA
Community
- Subdivision: WALDEN WOODS CSA
HOA
- Has HOA: Yes
- HOA fee: $72 monthly
Location
- Region: Imperial
Financial & listing details
- Price per square foot: $226/sqft
- Tax assessed value: $113,900
- Annual tax amount: $3,215
- Date on market: 8/19/2026
Estimated market value
$205,100
$195,000 - $215,000
$1,271/mo
Price history
| Date | Event | Price |
|---|---|---|
| 8/19/2026 | Listed for sale | $210,000+61.3%$226/sqft |
Source:  WPMLS #1770121 Report a problem WPMLS #1770121 Report a problem | ||
| 12/1/2020 | Sold | $130,200$140/sqft |
Source: Public Record Report a problem | ||
Public tax history
| Year | Property taxes | Tax assessment |
|---|---|---|
| 2025 | $3,201 +5.9% | $113,900 |
| 2024 | $3,022 +460.9% | $113,900 |
| 2023 | $539 | $113,900 |
| 2022 | $539 +27.4% | $113,900 +27.4% |
| 2021 | $423 +2% | $89,400 |
| 2020 | $414 -2% | $89,400 |
| 2019 | $423 -82.2% | $89,400 |
| 2018 | $2,372 | $89,400 |
| 2017 | $2,372 +460.9% | $89,400 |
| 2016 | $423 -82.2% | $89,400 |
| 2015 | $2,372 | $89,400 |
| 2014 | -- | $89,400 |
| 2013 | -- | $89,400 +20.5% |
| 2012 | -- | $74,200 |
| 2011 | -- | $74,200 |
| 2010 | -- | $74,200 |
| 2009 | -- | $74,200 |
| 2008 | -- | $74,200 |
| 2007 | -- | $74,200 |
Find assessor info on the county website
Monthly payment
Est. payment
Payment breakdown
Explore the cost of this home by adjusting the details. Changes won't be saved.Climate risks
Neighborhood: 15126
Nearby schools
GreatSchools rating
- 10/10Donaldson Elementary SchoolGrades: K-5Distance: 2 mi
- 7/10West Allegheny Middle SchoolGrades: 6-8Distance: 0.7 mi
- 7/10West Allegheny Senior High SchoolGrades: 9-12Distance: 0.8 mi
Schools provided by the listing agent
- District: West Allegheny
Source: WPMLS. This data may not be complete. We recommend contacting the local school district to confirm school assignments for this home.
- $170,2002 bd2 ba930 sqft214 Timber Trl, Imperial, PA 15126Off Market
- $159,8002 bd1 ba930 sqft213 Timber Trl, Imperial, PA 15126Off Market
- $187,3002 bd1 ba992 sqft216 Timber Trl, Imperial, PA 15126Off Market
- $204,6002 bd2 ba930 sqft212 Timber Trl, Imperial, PA 15126Off Market
- $190,1002 bd1 ba992 sqft211 Timber Trl, Imperial, PA 15126Off Market
- $161,2002 bd1 ba930 sqft222 Timber Trl, Imperial, PA 15126Off Market
- $161,7002 bd1 ba930 sqft223 Timber Trl, Imperial, PA 15126Off Market
- $202,8002 bd2 ba992 sqft221 Timber Trl, Imperial, PA 15126Off Market
A local agent can set up tours, give advice and negotiate with sellers.
Similar homes
- $199,9002 bd2 ba930 sqft304 Bayberry Ln, Imperial, PA 15126For Sale
 MLS ID #1770874, Jason Wilcox. WPMLS
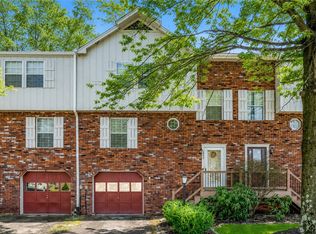
 - $225,0003 bd2 ba1.3k sqft1004 Timberglen Dr, Imperial, PA 15126For Sale
 MLS ID #1771407, Jennifer Tylenda. WPMLS
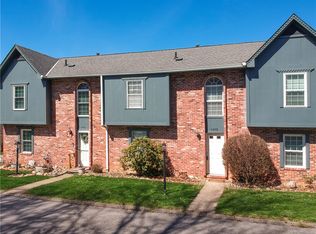
 - $225,0003 bd2 ba1.2k sqft1402 Timberglen Dr, Imperial, PA 15126For Sale
 MLS ID #1766065, Cynthia Romanchak. WPMLS
 - $189,9003 bd1 ba1k sqft71 Meanor St, Imperial, PA 15126For Sale
 MLS ID #1769083, Judy Faidley. WPMLS
 - $150,0002 bd1 ba870 sqft787 Route 30, Imperial, PA 15126For SaleMLS ID #1771608, Janette Schafer. WPMLS
- $229,0003 bd2 ba956 sqft106 Norman Dr, Coraopolis, PA 15108For SaleMLS ID #1771115, Mary Ellen Donato. WPMLS
- $199,9002 bd2 ba1.1k sqft110 Serendipity Dr, Coraopolis, PA 15108For SaleMLS ID #1765107, Melissa Faulkner. WPMLS
- $187,5002 bd1 ba992 sqft636 Carriage Cir, Pittsburgh, PA 15205For SaleMLS ID #1771370, Megan Stevenson. WPMLS
- $124,9002 bd1 ba940 sqft27512 Evergreen Run, Imperial, PA 15126For SaleMLS ID #1763494, Vincent Palm. WPMLS
- $221,0003 bd2 ba956 sqft297 Ewings Mill Rd, Coraopolis, PA 15108For SaleMLS ID #1770027, Mary Ann Moats. WPMLS
- $198,5002 bd2 ba930 sqft5018 Hamilton Dr, Aliquippa, PA 15001For SaleMLS ID #1770034, Marlise Snyder. WPMLS
- $179,0003 bd2 ba1.3k sqft9 Cherokee Dr, Pittsburgh, PA 15205For SaleMLS ID #1771214, Ryan Scialabba. WPMLS
- $189,0002 bd6 ba1.3k sqft737 Osborne Ln, Crescent, PA 15046For SaleMLS ID #1771067, Lisa Sill. WPMLS
- $239,9003 bd2 ba1.2k sqft134 Baldwin Rd, Carnegie, PA 15106For SaleMLS ID #1770186, Amanda Crevar. WPMLS
- $--2 bd1 ba1k sqft2212 Swallow Hill Rd, Pittsburgh, PA 15220AuctionServiceLink Auction
- $215,0003 bd1 ba1.3k sqft97 Evans Ave, Pittsburgh, PA 15205For SaleMLS ID #1771588, Jordan Gropp. WPMLS
- $229,9002 bd2 ba950 sqft86 Thorncrest Dr, Mc Kees Rocks, PA 15136For SaleMLS ID #1770980, Kim Bradley. WPMLS
- $210,0002 bd1 ba900 sqft50 Agnes St, Coraopolis, PA 15108For SaleMLS ID #1768579, Joanne Watterson. WPMLS
- $115,0002 bd1 ba736 sqft511 California Hollow Rd, Imperial, PA 15126For SaleMLS ID #1760620, Kristin Dulaney. WPMLS
- $--3 bd1 ba1.2k sqft274 Spring Run Rd, Crescent, PA 15046AuctionAuction.com 2
