Skip main navigation
For sale
  • $274,900

    215 Torrey St, Grand Ledge, MI 48837

    3beds
    1,571sqft
    : 
    Loading
    Get pre-qualified
    Single Family Residence
    Built in 1860
    8,712 Square Feet Lot
    $-- Zestimate®
    $175/sqft
    $-- HOA

    What's special

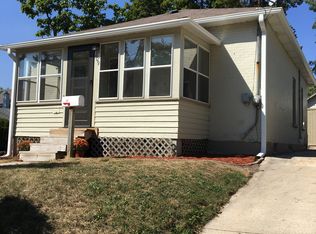
    Welcome to 215 Torrey Street! Where 1860's charm meets modern form & function. Perched on a hill in the quaint town of Grand Ledge, 215 Torrey's location is hard to beat! You'll be able to enjoy walks to nearby parks; Riverview, Island, Jaycee & The Ledges East Trailhead. Or, take a stroll to your favorite ice cream shop, bakery or restaurant! Walking up to the covered front porch, you'll be greeted by original brick & windows. It's the perfect spot to enjoy a quiet morning or wind down an evening! While retaining some of the charming aesthetics, this home was added on to & remodeled in 2024 to include: New Roof, Siding, All windows (except front 5), Furnace & A/C, Gas Water Heater, Spray Foam insulation in addition walls, Flooring, Paint/Trim.... .you get the picture! The addition is the crown jewel here! Showcasing the gorgeous kitchen with quartz counters, stainless appliances (they stay) & 10ft ceilings! Sliders lead to the fenced backyard & back patio. Primary ensuite & main floor laundry too! Come check it out!
    23 days
    |
    2,709
    |
    178
    |

    Zillow last checked:

    Listing updated:

    Listed by:

    Jaimie L. Steward 517-719-4334,

    Coldwell Banker Professionals-Delta 517-321-1000

    Source: Greater Lansing AOR,MLS#: 296746MLS Logo

    Loading...

      Facts & features

      Interior

      Bedrooms & bathrooms
      • Bedrooms: 3
      • Bathrooms: 2
      • Full bathrooms: 2
      Primary bedroom
      • Level: First
      • Area: 163.02 Square Feet
      • Dimensions: 14.3 x 11.4
      Bedroom 2
      • Level: First
      • Area: 124.95 Square Feet
      • Dimensions: 10.5 x 11.9
      Bedroom 3
      • Level: First
      • Area: 131.95 Square Feet
      • Dimensions: 9.1 x 14.5
      Dining room
      • Level: First
      • Area: 189 Square Feet
      • Dimensions: 14 x 13.5
      Kitchen
      • Level: First
      • Area: 284.17 Square Feet
      • Dimensions: 18.1 x 15.7
      Living room
      • Level: First
      • Area: 191.4 Square Feet
      • Dimensions: 13.2 x 14.5
      Other
      • Description: Mud Room
      • Level: First
      • Area: 49.5 Square Feet
      • Dimensions: 9 x 5.5
      Heating
      • Central, Forced Air, Natural Gas
      Cooling
      • Central Air
      Appliances
      • Included: Dishwasher, Dryer, Gas Range, Gas Water Heater, Microwave, Refrigerator, Washer, Water Softener
      • Laundry: Main Level
      Features
      • Breakfast Bar, Ceiling Fan(s), High Ceilings, Open Floorplan, Recessed Lighting
      • Flooring: Vinyl
      • Windows: Insulated Windows, Screens
      • Basement: Crawl Space,Exterior Entry,Partial
      • Has fireplace: No
      • Fireplace features: None
      Interior area
      • Total structure area: 3,142
      • Total interior livable area: 1,571 sqft
      • Finished area above ground: 1,571
      • Finished area below ground: 0

      Property

      Parking
      • Parking features: Driveway, No Garage
      • Has uncovered spaces: Yes
      Features
      • Levels: One
      • Stories: 1
      • Entry location: Front Door
      • Patio & porch: Covered, Front Porch, Patio
      • Pool features: None
      • Spa features: None
      • Fencing: Back Yard,Fenced,Full,Wood
      • Has view: Yes
      • View description: Neighborhood
      Lot
      • Size: 8,712 Square Feet
      • Dimensions: 66 x 132
      • Features: Back Yard, City Lot, Front Yard, Rectangular Lot
      Details
      • Additional structures: Shed(s)
      • Foundation area: 1571
      • Parcel number: 2340004700203000
      • Zoning description: Zoning

      Construction

      Type & style
      • Home type: SingleFamily
      • Property subtype: Single Family Residence
      Materials
      • Brick, Vinyl Siding
      • Foundation: Combination, Stone
      • Roof: Shingle
      Condition
      • Year built: 1860

      Utilities & green energy

      • Sewer: Public Sewer
      • Water: Public
      • Utilities for property: Water Connected, Sewer Connected, Natural Gas Connected, Electricity Connected, Cable Available

      Community & HOA

      Community
      • Features: None
      • Security: Smoke Detector(s)
      • Subdivision: None
      HOA
      • Has HOA: No
      • Amenities included: None
      Location
      • Region: Grand Ledge

      Financial & listing details

      • Price per square foot: $175/sqft
      • Tax assessed value: $208,200
      • Annual tax amount: $4,889
      • Date on market: 6/24/2026
      • Listing terms: VA Loan,Cash,Conventional,FHA
      • Road surface type: Asphalt

        Estimated market value

        Not available

        Estimated sales range

        Not available

        $1,911/mo

        Price history

        DateEventPrice
        6/24/2026Listed for sale$274,900$175/sqft
        Source: Greater Lansing AOR #296746 Report a problem
        6/20/2026Pending sale$274,900$175/sqft
        Source: Greater Lansing AOR #296746 Report a problem
        6/17/2026Listed for sale$274,900+439%$175/sqft
        Source: Greater Lansing AOR #296746 Report a problem
        10/5/2023Sold$51,000-14.9%$32/sqft
        Source: Realcomp II #20230059906 Report a problem
        9/25/2023Pending sale$59,900$38/sqft
        Source: Realcomp II #20230059906 Report a problem
        9/15/2023Price change$59,900-14.3%$38/sqft
        Source: Realcomp II #20230059906 Report a problem
        8/29/2023Price change$69,900-6.7%$44/sqft
        Source: Realcomp II #20230059906 Report a problem
        8/14/2023Listed for sale$74,900$48/sqft
        Source: Realcomp II #20230059906 Report a problem
        7/31/2023Pending sale$74,900$48/sqft
        Source: Realcomp II #20230059906 Report a problem
        7/23/2023Listed for sale$74,900+649%$48/sqft
        Source: Realcomp II #20230059906 Report a problem
        2/9/2016Sold$10,000-1%$6/sqft
        Source: Public Record Report a problem
        11/25/2013Sold$10,100-32.7%$6/sqft
        Source: Greater Lansing AOR #51992 Report a problem
        9/11/2013Price change$15,000-3.2%$10/sqft
        Source: Key Realty Inc. #51992 Report a problem
        6/24/2013Price change$15,500-13.4%$10/sqft
        Source: Key Realty Inc. #48389 Report a problem
        5/30/2013Listed for sale$17,900$11/sqft
        Source: Key Realty Inc. #48389 Report a problem

        Public tax history

        YearProperty taxesTax assessment
        2025$2,809 $104,100 +146.1%
        2024-- $42,300 +31.8%
        2021$2,407 +112.2%$32,100 +5.9%
        2020$1,134 $30,300 +6.1%
        2019$1,134 $28,554 +10.7%
        2018-- $25,800 +4.9%
        2017-- $24,600 +2.9%
        2016-- $23,900 +7.2%
        2015-- $22,300 +9.3%
        2014-- $20,400 -15.4%
        2013-- $24,100 -4%
        2011-- $25,100 -5.3%
        2010-- $26,500 -6.4%
        2009-- $28,300 -3.8%
        2008-- $29,410 +2.5%
        2007-- $28,680 +4.5%
        2006-- $27,440 -8.7%
        2005-- $30,050 +1.3%
        2004-- $29,650 +31.8%
        2002-- $22,490 +12.8%
        2001-- $19,930

        Find assessor info on the county website

        Monthly payment

        Est. payment

        Payment breakdown

        Explore the cost of this home by adjusting the details. Changes won't be saved.
        All calculations are estimates and provided by Zillow, Inc. for informational purposes only. Actual amounts may vary.
        HOA fees may include property taxes on listings classified as Co-Ops. Contact the listing agent and/or owner for fee details.
        Mortgage interest rates are dependent on a number of factors, including credit score, down payment, and repayment length. Interest rate data provided by Zillow Group Marketplace, Inc. as of 1/1/1970 from various mortgage lenders with which we have lead or other similar arrangements; the Estimated Payment is an average of those rates.
        See how much you could borrow to make a competitive offer.

        Climate risks

        Neighborhood: 48837

        Getting around

        65 / 100
        Somewhat Walkable
        31 / 100
        Somewhat Bikeable

        Nearby schools

        GreatSchools rating
        Schools provided by the listing agent
        • High: Grand Ledge

        Source: Greater Lansing AOR. This data may not be complete. We recommend contacting the local school district to confirm school assignments for this home.

        A local agent can set up tours, give advice and negotiate with sellers.

        Browse local experts

        Similar homes

        Skip to the end of the carouselSkip to the beginning of the carousel