Pending Release at no fault to the Seller. Inspections and Appraisal completed! Welcome to your new home in Martinsburg, WV! This stunning split foyer boasts modern comforts and stylish living across its spacious 4 bedrooms and 3 bathrooms. As you step inside, you'll be greeted by a bright and airy interior that invites you to unwind and relax. The main level features a cozy living room perfect for gatherings, while the adjacent kitchen offers ample space for culinary adventures and casual dining. Glass doors lead to a rear deck, where you can enjoy outdoor dining or simply soak in the serene surroundings and trees. Downstairs, the fully finished lower level beckons with its versatility. Whether you're hosting game nights or movie marathons, the expansive family room provides the perfect backdrop for entertainment. Plus, with a convenient wet bar nearby, refreshments are always within reach. This home also offers practical amenities, including a 1 car attached garage for added convenience. With a 2022 heat pump HVAC system and a 2021 architectural shingled roof, you can enjoy peace of mind knowing that this home is equipped for comfort and durability. Located in Opequon Meadows, this property combines the charm of small-town living with easy access to urban conveniences. Explore local parks, shops, and restaurants, or take advantage of nearby commuter routes for effortless travel. Don't miss your chance to make this beautiful home yours. Schedule a showing today and experience the perfect blend of style, comfort, and convenience!
Sold for $303,000
$303,000
215 Towerview Dr, Martinsburg, WV 25404
4beds
1,904sqft
Single Family Residence
Built in 2003
7,840 Square Feet Lot
$322,200 Zestimate®
$159/sqft
$2,190 Estimated rent
Home value
$322,200
$306,000 - $338,000
$2,190/mo
Zestimate® history
Owner options
List your home for rent
$2,190/mo
Rent Zestimate®
Find your next renter with Zillow Rental Manager. Plus, with online applications, you can quickly screen prospective tenants – for free.
$2,190/mo
Rent Zestimate®
Refinance and save
$1,632/mo
Est. payment
Refinancing to a lower rate could help reduce your monthly payments and save thousands over the life of the loan.
$1,632/mo
Est. payment
Explore your selling options
Work with a Zillow partner agent
Leverage their expertise and Zillow's premium Showcase listings to get your home seen by more buyers.
Get startedList with your own agent
Get your home in front of millions of buyers by listing it on Zillow.
Learn how to do itSell it yourself
Take full control of how buyers see your home on Zillow by listing For Sale by Owner (FSBO).
List your homeWhat's special
Zillow last checked:
Listing updated:
Listed by:
Andrew Fultz 540-917-5386,
Samson Properties
Bought with:
Teddi Segal, WVB220300775
Honey House
Source: Bright MLS,MLS#: WVBE2030398
Facts & features
Interior
Bedrooms & bathrooms
- Bedrooms: 4
- Bathrooms: 3
- Full bathrooms: 3
- Main level bathrooms: 2
- Main level bedrooms: 3
Basement
- Description: Percent Finished: 100.0
- Area: 800
Heating
- Central, Forced Air, Programmable Thermostat, Natural Gas
Cooling
- Central Air, Ceiling Fan(s), Programmable Thermostat, Electric
Appliances
- Included: Microwave, Dishwasher, Oven/Range - Electric, Stainless Steel Appliance(s), Cooktop, Water Heater, Refrigerator, Gas Water Heater
- Laundry: In Basement, Hookup, Has Laundry, Lower Level
Features
- Attic, Breakfast Area, Ceiling Fan(s), Combination Dining/Living, Dining Area, Floor Plan - Traditional, Kitchen - Table Space, Pantry, Primary Bath(s), Soaking Tub, Walk-In Closet(s), Bathroom - Tub Shower, Dry Wall
- Flooring: Luxury Vinyl, Carpet
- Doors: Six Panel, Insulated
- Windows: Vinyl Clad
- Basement: Finished,Garage Access,Heated,Improved,Interior Entry,Exterior Entry,Concrete,Rear Entrance,Shelving,Space For Rooms,Walk-Out Access,Windows
- Has fireplace: No
Interior area
- Total structure area: 1,904
- Total interior livable area: 1,904 sqft
- Finished area above ground: 1,104
- Finished area below ground: 800
Property
Parking
- Total spaces: 5
- Parking features: Storage, Basement, Covered, Garage Faces Rear, Garage Door Opener, Inside Entrance, Oversized, Asphalt, Attached, Driveway
- Attached garage spaces: 1
- Uncovered spaces: 4
Accessibility
- Accessibility features: Accessible Hallway(s)
Features
- Levels: Split Foyer,Two
- Stories: 2
- Patio & porch: Deck, Porch, Roof
- Exterior features: Play Area
- Pool features: None
- Has view: Yes
- View description: Trees/Woods
Lot
- Size: 7,840 Square Feet
- Features: Corner Lot, Front Yard, Landscaped, Rear Yard, SideYard(s), Wooded, Backs to Trees
Details
- Additional structures: Above Grade, Below Grade
- Parcel number: 08 10M006800000000
- Zoning: 101
- Special conditions: Standard
Construction
Type & style
- Home type: SingleFamily
- Property subtype: Single Family Residence
Materials
- Batts Insulation, Blown-In Insulation, CPVC/PVC, Frame, Glass, Low VOC Products/Finishes, Stick Built, Vinyl Siding
- Foundation: Active Radon Mitigation, Concrete Perimeter, Permanent
- Roof: Architectural Shingle,Pitched
Condition
- Very Good,Good,Average
- New construction: No
- Year built: 2003
- Major remodel year: 2021
Utilities & green energy
- Electric: 200+ Amp Service
- Sewer: Public Sewer
- Water: Public
- Utilities for property: Electricity Available, Natural Gas Available, Phone Available, Sewer Available, Underground Utilities, Water Available
Community & HOA
Community
- Security: Smoke Detector(s)
- Subdivision: Opequon Meadows
HOA
- Has HOA: Yes
- Services included: Common Area Maintenance, Road Maintenance, Snow Removal
- HOA fee: $225 annually
- HOA name: OPEQUON MEADOWS HOA
Location
- Region: Martinsburg
- Municipality: Opequon District
Financial & listing details
- Price per square foot: $159/sqft
- Tax assessed value: $183,700
- Annual tax amount: $1,283
- Date on market: 6/13/2024
- Listing agreement: Exclusive Right To Sell
- Listing terms: Bank Portfolio,Cash,Conventional,FHA,VA Loan,USDA Loan
- Inclusions: Rolling Island
- Exclusions: Washer / Dryer
- Ownership: Fee Simple
- Road surface type: Black Top
Price history
| Date | Event | Price |
|---|---|---|
| 9/30/2024 | Sold | $303,000+1%$159/sqft |
Source:  Bright MLS #WVBE2030398 Report a problem Bright MLS #WVBE2030398 Report a problem | ||
| 8/27/2024 | Pending sale | $300,000$158/sqft |
Source: Bright MLS #WVBE2030398 Report a problem | ||
| 8/22/2024 | Listed for sale | $300,000$158/sqft |
Source: Bright MLS #WVBE2030398 Report a problem | ||
| 7/24/2024 | Pending sale | $300,000$158/sqft |
Source: Bright MLS #WVBE2030398 Report a problem | ||
| 6/28/2024 | Listing removed | -- |
Source: Bright MLS #WVBE2030398 Report a problem | ||
| 6/19/2024 | Pending sale | $300,000$158/sqft |
Source: Bright MLS #WVBE2030398 Report a problem | ||
| 6/13/2024 | Listed for sale | $300,000+81.8%$158/sqft |
Source: Bright MLS #WVBE2030398 Report a problem | ||
| 8/31/2016 | Sold | $165,000-2.9%$87/sqft |
Source: Public Record Report a problem | ||
| 7/18/2016 | Pending sale | $169,900$89/sqft |
Source: RE/MAX Real Estate Group #BE9698200 Report a problem | ||
| 6/26/2016 | Listed for sale | $169,900+96.4%$89/sqft |
Source: RE/MAX Real Estate Group #BE9698200 Report a problem | ||
| 12/30/2015 | Sold | $86,500-3.8%$45/sqft |
Source: Agent Provided Report a problem | ||
| 10/6/2015 | Listed for sale | $89,900$47/sqft |
Source: Touchstone Realty, LLC #BE8654775 Report a problem | ||
| 10/6/2015 | Pending sale | $89,900-14.3%$47/sqft |
Source: Touchstone Realty, LLC #BE8654775 Report a problem | ||
| 6/3/2015 | Listed for sale | $104,900$55/sqft |
Source: Touchstone Realty, LLC #BE8654775 Report a problem | ||
Public tax history
| Year | Property taxes | Tax assessment |
|---|---|---|
| 2025 | $1,560 +4.3% | $128,280 +5.3% |
| 2024 | $1,495 -0.7% | $121,860 +2.3% |
| 2023 | $1,506 +17.4% | $119,160 +8.1% |
| 2022 | $1,283 | $110,220 +7.7% |
| 2021 | -- | $102,360 +3.8% |
| 2020 | -- | $98,640 +4.1% |
| 2019 | $1,121 +11.6% | $94,800 +11.7% |
| 2018 | $1,005 -48.8% | $84,840 +3% |
| 2017 | $1,964 +144.9% | $82,380 +23.6% |
| 2016 | $802 -1.8% | $66,660 +0.8% |
| 2015 | $816 -0.2% | $66,120 +0.1% |
| 2014 | $818 +4.5% | $66,060 +1.9% |
| 2013 | $782 | $64,860 +2.4% |
| 2012 | $782 -8.1% | $63,360 -8.7% |
| 2011 | $851 -12.9% | $69,360 -15.1% |
| 2010 | $977 +0.2% | $81,660 -6.2% |
| 2009 | $975 -8.9% | $87,060 -10.3% |
| 2008 | $1,070 -0.3% | $97,020 |
| 2007 | $1,073 +22.3% | $97,020 +26% |
| 2006 | $877 +13.7% | $76,980 +20% |
| 2005 | $772 | $64,140 +375.1% |
| 2004 | -- | $13,500 |
| 2003 | -- | $13,500 |
| 2002 | -- | $13,500 |
Find assessor info on the county website
Neighborhood: 25404
Nearby homes
- $328,9003 bd2 ba2.3k sqft229 Towerview Dr, Martinsburg, WV 25404Off Market
- $365,0003 bd3 ba1.7k sqft309 Labonte Dr, Martinsburg, WV 25404Sold
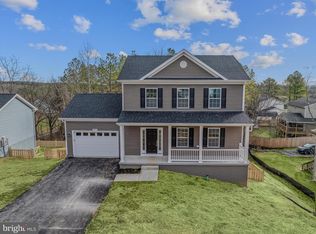
- $37,5007,405.2 Square Feet309 Labonte Dr LOT 153, Martinsburg, WV 25404Sold

- $310,0004 bd3 ba1.4k sqft208 Towerview Dr, Martinsburg, WV 25404Off Market
- $330,6003 bd2 ba3.2k sqft187 Towerview Dr, Martinsburg, WV 25404Off Market
- $243,7003 bd1 ba944 sqft228 Towerview Dr, Martinsburg, WV 25404Off Market
- $293,0003 bd2 ba1.4k sqft355 Grove Farm Ln, Martinsburg, WV 25404Off Market
- $369,9003 bd3 ba1.7k sqft295 Labonte Dr, Martinsburg, WV 25404Sold
Nearby schools
GreatSchools rating
- NAOpequon Elementary SchoolGrades: PK-2Distance: 0.3 mi
- 4/10Martinsburg North Middle SchoolGrades: 6-8Distance: 0.5 mi
- 4/10Hedgesville High SchoolGrades: 9-12Distance: 5.1 mi
Schools provided by the listing agent
- Elementary: Opequon
- Middle: Martinsburg North
- High: Hedgesville
- District: Berkeley County Schools
Source: Bright MLS. This data may not be complete. We recommend contacting the local school district to confirm school assignments for this home.
Get a cash offer in 3 minutes
Find out how much your home could sell for in as little as 3 minutes with a no-obligation cash offer.
Estimated market value
$322,200
Get a cash offer in 3 minutes
Find out how much your home could sell for in as little as 3 minutes with a no-obligation cash offer.
Estimated market value
$322,200
- West Virginia
- Berkeley County
- Martinsburg
- 25404
- 215 Towerview Dr
Nearby cities
Nearby neighborhoods
Nearby zip codes
Other Martinsburg Topics
