Welcome to 215 Trillium Ave. in the sought-after White Gables community!This charming home offers the perfect blend of comfort, functionality, and neighborhood amenities. Inside, you'll find a spacious, well-designed floor plan with abundant natural light, generous living spaces, and a layout that makes everyday living and entertaining easy.Step outside and enjoy the welcoming outdoor space, or take advantage of everything White Gables has to offer, including walking trails, parks, a community pool, tennis courts, and convenient access to shopping, dining, schools, and major commuter routes.Whether you're a first-time buyer, looking for more space, or ready to downsize without sacrificing amenities, this home is a fantastic opportunity to make your own.Please note: Some lisphotos have been virtually edited to showcase the home with more neutral wall colors, helping buyers visualize the space with a different design aesthetic. The edits are for illustrative purposes only. Motivated seller! The seller is ready to review all offers. A possible paint credit with appropriate offer - don't miss your opportunity to make this White Gables home yours.
Active contingent
Price cut: $10K (8/4)
$350,000
215 Trillium Ave, Summerville, SC 29483
3beds
1,744sqft
Single Family Residence
Built in 2004
6,534 Square Feet Lot
$349,100 Zestimate®
$201/sqft
$-- HOA
What's special
Detached two-car garageFunctional islandUpdated appliancesWalk-in closet
- 151 days
- 612
- 36
Zillow last checked:
Listing updated:
Listed by:
The Firm Real Estate Company
Source: CTMLS,MLS#: 26010017
Facts & features
Interior
Bedrooms & bathrooms
- Bedrooms: 3
- Bathrooms: 3
- Full bathrooms: 2
- 1/2 bathrooms: 1
Rooms
- Room types: Family Room, Living/Dining Combo, Dining Room, Family, Laundry, Pantry, Separate Dining
Heating
- Central
Cooling
- Central Air
Appliances
- Laundry: Electric Dryer Hookup, Washer Hookup, Laundry Room
Features
- Ceiling - Smooth, High Ceilings, Walk-In Closet(s), Pantry
- Flooring: Concrete
- Windows: ENERGY STAR Qualified Windows
- Has fireplace: Yes
- Fireplace features: Gas, Living Room
Interior area
- Total structure area: 1,744
- Total interior livable area: 1,744 sqft
Video & virtual tour
Property
Parking
- Total spaces: 2
- Parking features: Garage, Detached, Garage Door Opener
- Garage spaces: 2
Features
- Levels: Two
- Stories: 2
- Patio & porch: Patio, Covered
- Exterior features: Garden
- Fencing: Back Yard,Wood
Lot
- Size: 6,534 Square Feet
- Features: 0 - .5 Acre
Details
- Parcel number: 1361029006000
Construction
Type & style
- Home type: SingleFamily
- Architectural style: Traditional
- Property subtype: Single Family Residence
Materials
- Cement Siding
- Foundation: Slab
- Roof: Architectural
Condition
- New construction: No
- Year built: 2004
Utilities & green energy
- Sewer: Public Sewer
- Water: Public
- Utilities for property: Dominion Energy
Green energy
- Energy efficient items: HVAC
Community & HOA
Community
- Features: Clubhouse, Dog Park, Park, Pool, Tennis Court(s), Walk/Jog Trails
- Subdivision: White Gables
Location
- Region: Summerville
Financial & listing details
- Price per square foot: $201/sqft
- Tax assessed value: $357,712
- Annual tax amount: $3,153
- Date on market: 4/9/2026
- Listing terms: Cash,Conventional,FHA,VA Loan
Estimated market value
$349,100
$332,000 - $367,000
$2,399/mo
Price history
| Date | Event | Price |
|---|---|---|
| 8/4/2026 | Price change | $350,000-2.8%$201/sqft |
Source:  CTMLS #26010017 Report a problem CTMLS #26010017 Report a problem | ||
| 7/17/2026 | Price change | $360,000-2.7%$206/sqft |
Source: CTMLS #26010017 Report a problem | ||
| 6/3/2026 | Price change | $369,900-2.6%$212/sqft |
Source: CTMLS #26010017 Report a problem | ||
| 4/9/2026 | Listed for sale | $379,900+30.5%$218/sqft |
Source: CTMLS #26010017 Report a problem | ||
| 7/9/2021 | Sold | $291,000$167/sqft |
Source: CTMLS #21012875 Report a problem | ||
| 5/20/2021 | Contingent | $291,000$167/sqft |
Source: CTMLS #21012875 Report a problem | ||
| 5/14/2021 | Listed for sale | $291,000+36.6%$167/sqft |
Source: CTMLS #21012875 Report a problem | ||
| 12/14/2018 | Sold | $213,000+0%$122/sqft |
Source: CTMLS #18027944 Report a problem | ||
| 11/8/2018 | Pending sale | $212,900$122/sqft |
Source: Carolina One Real Estate - Long Point #18027944 Report a problem | ||
| 11/1/2018 | Price change | $212,900-1%$122/sqft |
Source: Carolina One Real Estate - Long Point #18027944 Report a problem | ||
| 10/12/2018 | Listed for sale | $215,000-3.4%$123/sqft |
Source: Carolina One Real Estate #18027944 Report a problem | ||
| 8/6/2018 | Listing removed | $222,500$128/sqft |
Source: Jeff Cook Real Estate LLC #18011887 Report a problem | ||
| 6/1/2018 | Price change | $222,500-1.1%$128/sqft |
Source: Jeff Cook Real Estate LLC #18011887 Report a problem | ||
| 4/27/2018 | Listed for sale | $225,000+15.4%$129/sqft |
Source: Jeff Cook RE Brokered by eXp Realty #18011887 Report a problem | ||
| 7/18/2017 | Sold | $195,000-7.1%$112/sqft |
Source: CTMLS #17014683 Report a problem | ||
| 6/27/2017 | Pending sale | $209,900$120/sqft |
Source: Jeff Cook Real Estate, LLC #17014683 Report a problem | ||
| 5/24/2017 | Listed for sale | $209,900+16.3%$120/sqft |
Source: Jeff Cook Real Estate, LLC #17014683 Report a problem | ||
| 6/27/2005 | Sold | $180,450$103/sqft |
Source: Public Record Report a problem | ||
Public tax history
| Year | Property taxes | Tax assessment |
|---|---|---|
| 2024 | $3,153 +10.9% | $14,308 +23.8% |
| 2023 | $2,844 -61.4% | $11,557 -33.3% |
| 2022 | $7,362 +255.1% | $17,336 |
| 2021 | $2,073 | $17,336 +501.5% |
| 2020 | -- | $2,882 -65.9% |
| 2019 | $1,880 | $8,462 -23.6% |
| 2018 | $1,880 +14.5% | $11,080 |
| 2017 | $1,642 | $11,080 |
| 2016 | $1,642 | $11,080 |
| 2015 | -- | $11,080 -94% |
| 2014 | -- | $185,265 +1566.1% |
| 2013 | $4,287 | $11,120 |
| 2012 | -- | $11,120 |
| 2008 | -- | -- |
Find assessor info on the county website
Monthly payment
Est. payment
Payment breakdown
Explore the cost of this home by adjusting the details. Changes won't be saved.Climate risks
Neighborhood: 29483
Nearby schools
Schools provided by the listing agent
- Elementary: Knightsville
- Middle: Dubose
- High: Summerville
Source: CTMLS. This data may not be complete. We recommend contacting the local school district to confirm school assignments for this home.

Similar homes
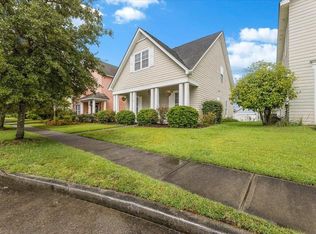
- $345,0003 bd3 ba1.6k sqft226 Trillium Ave, Summerville, SC 29483For Sale

 MLS ID #26024325, Erica Phillips. CTMLS
 - $378,9003 bd3 ba1.7k sqft209 Barberry St, Summerville, SC 29483For Sale
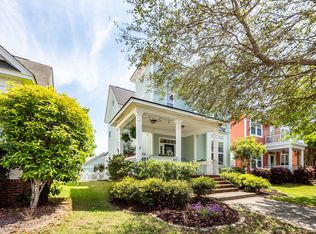 MLS ID #26010122, John Rudloff. CTMLS
 - $370,0003 bd2 ba1.3k sqft209 Blue Bonnet St, Summerville, SC 29483For Sale
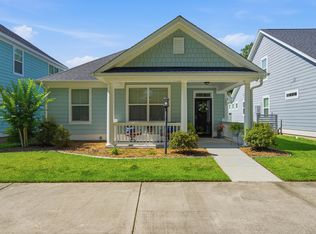 MLS ID #26019358, Tina Harriott. CTMLS
 - $330,0003 bd2 ba1.5k sqft307 Pimpernel St, Summerville, SC 29483For Sale
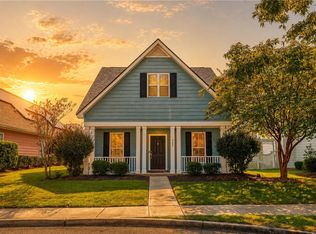 MLS ID #26012236, Lisa Horan. CTMLS
 - $360,0003 bd3 ba2.2k sqft9004 Hema Ln, Summerville, SC 29483For SaleMLS ID #26019524, Lee Mathis. CTMLS
- $360,0004 bd3 ba1.9k sqft102 Tandil Ct, Summerville, SC 29483For SaleMLS ID #26020622, Brie Todd. CTMLS
- $355,0004 bd3 ba2.2k sqft252 Longford Dr, Summerville, SC 29483For SaleMLS ID #26021225, Megan Alexander. CTMLS
- $425,0003 bd3 ba2.1k sqft122 Angelica Ave, Summerville, SC 29483For SaleMLS ID #26010650, Holly Hamilton. CTMLS
- $349,0004 bd2 ba1.8k sqft332 Southport Dr, Summerville, SC 29483For SaleMLS ID #26012742, Lee Allen. CTMLS
- $379,0004 bd3 ba2.2k sqft104 Pavilion St, Summerville, SC 29483For SaleMLS ID #26014870, Julie Ellis. CTMLS
- $309,9994 bd3 ba2.1k sqft223 Longford Dr, Summerville, SC 29483For SaleMLS ID #26024060, Garrett Henson. CTMLS
- $335,0003 bd3 ba1.8k sqft1400 Wild Goose Trl, Summerville, SC 29483For SaleMLS ID #26003556, Ashley Wright. CTMLS
- $412,5004 bd3 ba2.3k sqft103 Sago Palm Ct, Summerville, SC 29483For SaleMLS ID #26007718, Hillary Jones. CTMLS
- $334,0003 bd3 ba1.5k sqft314 Salkahatchie St, Summerville, SC 29485For SaleMLS ID #26024237, Suzy Torres. CTMLS
- $370,0003 bd3 ba1.6k sqft103 Pacolet St, Summerville, SC 29485For SaleMLS ID #26023580, Dave Friedman. CTMLS
- $370,0004 bd3 ba2.1k sqft141 Lagoona Dr, Summerville, SC 29483For SaleMLS ID #26000346, Bryan Wilson. CTMLS
- $365,0003 bd3 ba1.7k sqft119 Petrell Rd, Summerville, SC 29483For SaleMLS ID #26021775, Sherry Swift. CTMLS
- $347,5003 bd2 ba1.6k sqft105 Wainwright Mnr, Summerville, SC 29485For SaleMLS ID #26011576, Rob Bailey. CTMLS
- $369,9003 bd2 ba1.9k sqft405 Sparkleberry Ln, Ladson, SC 29456For SaleMLS ID #26024068, Richard Lee. CTMLS
- $318,0003 bd2 ba1.4k sqft197 Lancaster Rd, Summerville, SC 29485For SaleMLS ID #26024081, Matthew W Poole. CTMLS
