Skip main navigation
Sold for $606,000
  • $606,000

    215 Twin Lakes Cir, Martinsburg, WV 25405

    5beds
    5,106sqft
    Single Family Residence
    Built in 1991
    0.82 Acres Lot
    $642,000 Zestimate®
    $119/sqft
    $3,280 Estimated rent

    Home value

    $642,000

    $571,000 - $719,000

    $3,280/mo

    Zestimate® history
    Loading
    Loading...

    Owner options

    List your home for rent

    $3,280/mo

    Rent Zestimate®

    Find your next renter with Zillow Rental Manager. Plus, with online applications, you can quickly screen prospective tenants – for free.

    Learn more

    $3,280/mo

    Rent Zestimate®

    Refinance and save

    $3,014/mo

    Est. payment

    Refinancing to a lower rate could help reduce your monthly payments and save thousands over the life of the loan.

    See today's rates

    $3,014/mo

    Est. payment

    Explore your selling options

    Work with a Zillow partner agent

    Leverage their expertise and Zillow's premium Showcase listings to get your home seen by more buyers.

    Get started

    List with your own agent

    Get your home in front of millions of buyers by listing it on Zillow.

    Learn how to do it

    Sell it yourself

    Take full control of how buyers see your home on Zillow by listing For Sale by Owner (FSBO).

    List your home

    What's special

    Water frontStunning lakefrontFull in-law suiteMostly finished basementSpa-like ensuiteDouble sinksStunning sunroom
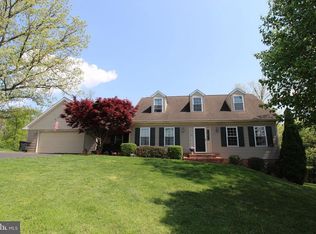
    **Final offers due by Sunday 3/30 at 6pm** IN-LAW SUITE, WATER FRONT, GOLF COURSE, LOCATION! Welcome to 215 Twin Lakes Circle, a beautifully crafted 5 bedroom, 4.5 bathroom masterpiece nestled in the highly sought-after Howard Speaks Community. This custom-built home offers a seamless blend of luxury, comfort, and efficiency, with breathtaking views of the backyard pond and top-tier amenities throughout. Step inside to a spacious, sunlit kitchen featuring upgraded appliances, ample counter space, and a large pantry with a convenient pocket door. Beautiful wall of windows overlooks the stunning lakefront from this favorite room of the house! The open-concept design flows effortlessly into the stunning sunroom, where large windows flood the space with natural light, providing panoramic views of the serene backyard pond—the perfect spot to relax year-round. Last spring, they installed a brand new Daikin energy efficient HVAC unit! The owner’s suite is a true retreat, boasting its own fireplace, a charming bay window, a walk-in closet, and a spa-like ensuite with a hot tub, shower, and double sinks. (There is also a secure secret closet inside the owners suite closet too!) With four fireplaces throughout, this home radiates warmth and charm, enhanced by geothermal heating and UV air filters for year-round efficiency. Additional features include a Jack and Jill bathroom upstairs, a designated home office on the main level, and a mostly finished basement—perfect for extra living space. The walkout basement offers a full in-law suite with its own kitchen, living room, dining room, and full bathroom, providing a private space for guests or extended family. A dedicated utility room with water-sealant walls ensures durability and storage solutions. Step outside to a beautifully landscaped backyard featuring a large pond and a dedicated fire pit area, creating the ultimate outdoor retreat for relaxing or entertaining. Whether you're enjoying a quiet evening by the fire or taking in the scenic waterfront views, this space is designed for making memories. This home is designed with both style and function in mind, featuring an upscale metal roof that offers superior durability, energy efficiency, and modern elegance. The property also boasts an oversized 2-car garage with a spacious loft for additional storage and a lower-level oversized 1-car garage for added convenience (attached to the in-law suite) Enjoy scenic views, modern upgrades, and an unbeatable location in this one-of-a-kind property. Don’t miss your chance to call this exquisite beauty home!

    Zillow last checked:

    Listing updated:

    Listed by:

    Sara Duncan 304-671-9007,

    RE/MAX Distinctive Real Estate

    Bought with:

    Tanya Noll, WV0027490

    Long & Foster Real Estate, Inc.

    Source: Bright MLS,MLS#: WVBE2038608MLS Logo

    Facts & features

    Interior

    Bedrooms & bathrooms
    • Bedrooms: 5
    • Bathrooms: 5
    • Full bathrooms: 4
    • 1/2 bathrooms: 1
    • Main level bathrooms: 3
    • Main level bedrooms: 3
    Basement
    • Area: 922
    Heating
    • Heat Pump, Geothermal
    Cooling
    • Geothermal
    Appliances
    • Included: Central Vacuum, Dishwasher, Dryer, Intercom, Microwave, Refrigerator, Washer, Electric Water Heater
    Features
    • 2nd Kitchen, Breakfast Area, Central Vacuum, Dining Area, Entry Level Bedroom, Family Room Off Kitchen, Kitchen Island, Pantry, Walk-In Closet(s)
    • Flooring: Carpet, Hardwood
    • Basement: Full,Partially Finished,Walk-Out Access,Windows,Garage Access
    • Number of fireplaces: 4
    • Fireplace features: Electric
    Interior area
    • Total structure area: 5,106
    • Total interior livable area: 5,106 sqft
    • Finished area above ground: 4,184
    • Finished area below ground: 922

    Property

    Parking
    • Total spaces: 3
    • Parking features: Garage Faces Front, Garage Faces Side, Inside Entrance, Oversized, Storage, Asphalt, Attached, Driveway
    • Attached garage spaces: 3
    • Has uncovered spaces: Yes
    Accessibility
    • Accessibility features: Accessible Entrance
    Features
    • Levels: Three
    • Stories: 3
    • Pool features: None
    • Has view: Yes
    • View description: Pond, Trees/Woods, Golf Course, Water, Lake
    • Has water view: Yes
    • Water view: Pond,Water,Lake
    • Waterfront features: Lake
    • Frontage length: Water Frontage Ft: 200
    Lot
    • Size: 0.82 Acres
    • Features: Backs to Trees, Pond
    Details
    • Additional structures: Above Grade, Below Grade
    • Parcel number: 01 6M001700000000
    • Zoning: 101
    • Special conditions: Standard
    • Other equipment: Intercom

    Construction

    Type & style
    • Home type: SingleFamily
    • Architectural style: Craftsman
    • Property subtype: Single Family Residence
    Materials
    • Masonry
    • Foundation: Permanent
    • Roof: Metal
    Condition
    • New construction: No
    • Year built: 1991

    Utilities & green energy

    • Sewer: Public Sewer
    • Water: Public

    Community & HOA

    Community
    • Subdivision: Howard Speaks
    HOA
    • Has HOA: Yes
    • HOA fee: $200 annually
    Location
    • Region: Martinsburg
    • Municipality: Arden District

    Financial & listing details

    • Price per square foot: $119/sqft
    • Tax assessed value: $402,200
    • Annual tax amount: $2,809
    • Date on market: 3/27/2025
    • Listing agreement: Exclusive Right To Sell
    • Ownership: Fee Simple
    • Road surface type: Black Top

    Price history

    DateEventPrice
    5/1/2025Sold$606,000+10.2%$119/sqft
    Source: Bright MLS #WVBE2038608 Report a problem
    4/1/2025Pending sale$550,000$108/sqft
    Source: Bright MLS #WVBE2038608 Report a problem
    3/27/2025Listed for sale$550,000+42.9%$108/sqft
    Source: Bright MLS #WVBE2038608 Report a problem
    5/5/2020Sold$385,000+2.7%$75/sqft
    Source: Public Record Report a problem
    3/1/2020Pending sale$375,000$73/sqft
    Source: Modern Realty Results, LLC #WVBE170818 Report a problem
    10/17/2019Price change$375,000-14.8%$73/sqft
    Source: Modern Realty Results, LLC #WVBE170818 Report a problem
    8/30/2019Price change$440,000+2.6%$86/sqft
    Source: Modern Realty Results, LLC #WVBE170818 Report a problem
    7/26/2019Price change$429,000-4.5%$84/sqft
    Source: Lutz & Gregory Real Estate, Inc. #WVBE169780 Report a problem
    7/19/2019Listed for sale$449,000$88/sqft
    Source: Lutz & Gregory Real Estate, Inc. #WVBE169780 Report a problem

    Public tax history

    YearProperty taxesTax assessment
    2025$3,148 -0.9%$258,900
    2024$3,177 -2.9%$258,900
    2023$3,272 +16.5%$258,900 +7.3%
    2022$2,808 $241,320 +5.7%
    2021-- $228,360 +5.8%
    2020-- $215,940 +11.9%
    2019$2,045 +0.8%$192,960 +0.9%
    2018$2,028 +3.8%$191,280 +3.9%
    2017$1,955 +0.2%$184,020 +1%
    2016$1,951 +16.2%$182,220 +16.8%
    2015$1,679 -6.8%$156,000 -5.7%
    2014$1,801 +5.4%$165,480 +1.8%
    2013$1,710 $162,480 +2.5%
    2012$1,710 -10.7%$158,460 -10%
    2011$1,915 -9.8%$176,040 -10.8%
    2010$2,122 +5.1%$197,400 -1.5%
    2009$2,020 +1.6%$200,340
    2008$1,989 -0.3%$200,340
    2007$1,994 -3%$200,340
    2006$2,056 +12.9%$200,340 +17%
    2005$1,820 $171,300 +3%
    2004-- $166,320 +6%
    2003-- $156,840 +26.5%
    2002-- $124,020
    2001-- $124,020
    Find assessor info on the county website

    Neighborhood: 25405

    Nearby schools

    GreatSchools rating
    Schools provided by the listing agent
    • District: Berkeley County Schools

    Source: Bright MLS. This data may not be complete. We recommend contacting the local school district to confirm school assignments for this home.

    Get a cash offer in 3 minutes
    Find out how much your home could sell for in as little as 3 minutes with a no-obligation cash offer.
    Estimated market value
    $642,000
    Get a cash offer in 3 minutes
    Find out how much your home could sell for in as little as 3 minutes with a no-obligation cash offer.
    Estimated market value
    $642,000