Skip main navigation
Pending
  • $450,000

    215 Union Terrace Ln N, Plymouth, MN 55441

    4beds
    2,076sqft
    : 
    $2,797/mo
    Get pre-qualified
    Single Family
    Built in 1964
    0.38 Acres Lot
    $457,200 Zestimate®
    $217/sqft
    $-- HOA

    What's special

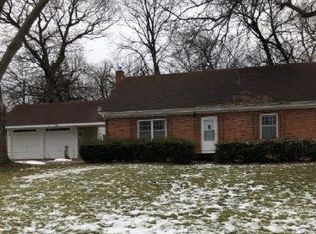
    Exceptionally well-maintained Plymouth home on a quiet, tree-lined street in a safe, family-friendly neighborhood. This peaceful setting offers the perfect blend of privacy and convenience, with easy access to Highways 55, 494, and 394 making commutes a breeze. Step outside to a stellar, park-like yard that shows beautifully and provides plenty of room to play, garden, and entertain. Inside, all-new Andersen windows and a rear sliding door (with transferrable lifetime warranty) flood the home with natural light while boosting energy efficiency. Major mechanicals are updated for peace of mind. A new furnace and A/C (2022) plus a newer water heater (2020). This very clean, inviting home is truly move-in ready. Comfortable living spaces flow effortlessly toward the backyard, ideal for everyday living and effortless hosting.
    46 days
    |
    181
    |
    3
    |

    Likely to sell faster than

    Zillow last checked:

    Listing updated:

    Listed by:

    Fritz 952-215-8951,

    Hale Properties, Inc

    Source: NorthstarMLS as distributed by MLS GRID,MLS#: 7102400MLS Logo

      Facts & features

      Interior

      Bedrooms & bathrooms
      • Bedrooms: 4
      • Bathrooms: 3
      • Full bathrooms: 1
      • 3/4 bathrooms: 2
      Bedroom
      • Level: Main
      • Area: 143 Square Feet
      • Dimensions: 11 x 13
      Bedroom 2
      • Level: Main
      • Area: 120 Square Feet
      • Dimensions: 10 x 12
      Bedroom 3
      • Level: Main
      • Area: 100 Square Feet
      • Dimensions: 10 x 10
      Bedroom 4
      • Level: Lower
      • Area: 143 Square Feet
      • Dimensions: 11 x 13
      Dining room
      • Level: Main
      • Area: 156 Square Feet
      • Dimensions: 13 x 12
      Laundry
      • Level: Lower
      • Area: 143 Square Feet
      • Dimensions: 11 x 13
      Living room
      • Level: Main
      • Area: 234 Square Feet
      • Dimensions: 18 x 13
      Recreation room
      • Level: Lower
      • Area: 455 Square Feet
      • Dimensions: 35 x 13
      Utility room
      • Level: Lower
      • Area: 324 Square Feet
      • Dimensions: 27 x 12
      Heating
      • Forced Air
      Cooling
      • Central Air
      Appliances
      • Included: Dishwasher, Dryer, Range, Refrigerator, Stainless Steel Appliance(s), Washer, Water Softener Owned
      • Laundry: In Basement, Electric Dryer Hookup, Lower Level, Laundry Room, Sink, Washer Hookup
      Features
      • Basement: Block
      • Number of fireplaces: 2
      • Fireplace features: Wood Burning
      Interior area
      • Total structure area: 2,426
      • Total interior livable area: 2,076 sqft
      • Finished area above ground: 1,213
      • Finished area below ground: 863
      Video & virtual tour

      Property

      Parking
      • Total spaces: 2
      • Parking features: Attached, Asphalt
      • Attached garage spaces: 2
      • Details: Garage Dimensions (21 x 22)
      Accessibility
      • Accessibility features: None
      Features
      • Levels: One
      • Stories: 1
      • Patio & porch: Deck, Front Porch
      • Fencing: None
      Lot
      • Size: 0.38 Acres
      • Dimensions: 85 x 200
      • Features: Tree Coverage - Medium
      Details
      • Foundation area: 1213
      • Parcel number: 3611822340039
      • Zoning description: Residential-Single Family

      Construction

      Type & style
      • Home type: SingleFamily
      • Property subtype: Single Family
      Materials
      • Block, Frame
      • Roof: Age Over 8 Years,Pitched
      Condition
      • New construction: No
      • Year built: 1964

      Utilities & green energy

      • Electric: Circuit Breakers, Power Company: Xcel Energy
      • Gas: Natural Gas
      • Sewer: City Sewer/Connected
      • Water: City Water/Connected

      Community & HOA

      Community
      • Subdivision: Ivanhoe Woods
      HOA
      • Has HOA: No
      • Services included: None
      Location
      • Region: Plymouth

      Financial & listing details

      • Price per square foot: $217/sqft
      • Tax assessed value: $415,000
      • Annual tax amount: $4,420
      • Date on market: 7/1/2026
      • Cumulative days on market: 41 days

        Estimated market value

        $457,200

        $434,000 - $480,000

        $2,881/mo

        Price history

        DateEventPrice
        7/18/2026Pending sale$450,000$217/sqft
        Source: NorthstarMLS as distributed by MLS GRID #7102400 Report a problem
        7/6/2026Listed for sale$450,000+44.7%$217/sqft
        Source: NorthstarMLS as distributed by MLS GRID #7102400 Report a problem
        4/27/2016Sold$311,000+3.7%$150/sqft
        Source: NorthstarMLS as distributed by MLS GRID #4688966 Report a problem
        3/23/2016Pending sale$300,000$145/sqft
        Source: Edina Realty, Inc., a Berkshire Hathaway affiliate #4688966 Report a problem
        3/12/2016Listed for sale$300,000-11.7%$145/sqft
        Source: Edina Realty, Inc., a Berkshire Hathaway affiliate #4688966 Report a problem
        11/30/2007Listing removed$339,900$164/sqft
        Source: Obeo #3285630 Report a problem
        11/14/2007Listed for sale$339,900+3%$164/sqft
        Source: Obeo #3285630 Report a problem
        2/12/2007Sold$330,000+99.6%$159/sqft
        Source: Public Record Report a problem
        7/19/1996Sold$165,300$80/sqft
        Source: Public Record Report a problem

        Public tax history

        YearProperty taxesTax assessment
        2025$4,420 -0.9%$415,000 +2%
        2024$4,460 +11.5%$406,900 -1.6%
        2023$4,002 -0.8%$413,700 +10%
        2022$4,034 +2.9%$376,000 +6.5%
        2021$3,920 +3.1%$353,000 +1.4%
        2020$3,802 -3%$348,000 +7.4%
        2019$3,920 +3.1%$324,000 +11%
        2018$3,802 +19.5%$292,000 +11%
        2017$3,181 +0.9%$263,000
        2016$3,153 -4.6%$263,000 -0.1%
        2015$3,303 -2.2%$263,200 +4.7%
        2014$3,378 +2.8%$251,500 -0.6%
        2013$3,286 -3%$253,000 -4.7%
        2012$3,388 +3.6%$265,500 -2%
        2011$3,271 +7.4%$271,000 -1.6%
        2010$3,047 -2.8%$275,400 -8.3%
        2009$3,136 +15.5%$300,400 +16.9%
        2006$2,717 +5.9%$256,900 +5.5%
        2005$2,566 +6.9%$243,500 +13.6%
        2004$2,402 +10.7%$214,300 +12%
        2002$2,168 -30%$191,400
        2001$3,098 --
        Find assessor info on the county website

        Monthly payment

        Est. payment

        Payment breakdown

        Explore the cost of this home by adjusting the details. Changes won't be saved.
        All calculations are estimates and provided by Zillow, Inc. for informational purposes only. Actual amounts may vary.
        HOA fees may include property taxes on listings classified as Co-Ops. Contact the listing agent and/or owner for fee details.
        See how much you could borrow to make a competitive offer.

        Climate risks

        Neighborhood: 55441

        Getting around

        42 / 100
        Car-Dependent
        42 / 100
        Somewhat Bikeable

        Nearby schools

        GreatSchools rating

        A local agent can set up tours, give advice and negotiate with sellers.

        Browse local experts

        Similar homes