Beautiful new construction farmhouse style plan on +/- 1.85 acres centrally located just a short commute to Eagleville, Franklin, Shelbyville, and Murfreesboro.This new home features a great floorpan with an oversized kitchen island perfect for entertaining and accommodating a few bar stools for ample seating, eat-in kitchen, quartz tops throughout, hardwood floors throughout, finished carpeted bonus room. Master bath features separate tiled shower and freestanding soaker tub double vanities. Master closet includes custom built in shelving. Stainless steel kitchen appliances including a refrigerator. Rocking chair front porch and a nice rear covered porch to enjoy evenings overlooking a spacious back yard! Builder is offering up to $8,000 in closing assistance.
Closed
$524,900
215 Unionville Chapel Hill Rd Lot 3, Unionville, TN 37180
3beds
2,050sqft
Single Family Residence, Residential
Built in 2025
1.85 Acres Lot
$538,800 Zestimate®
$256/sqft
$2,183 Estimated rent
Home value
$538,800
$404,000 - $722,000
$2,183/mo
Zestimate® history
Owner options
List your home for rent
$2,183/mo
Rent Zestimate®
Find your next renter with Zillow Rental Manager. Plus, with online applications, you can quickly screen prospective tenants – for free.
$2,183/mo
Rent Zestimate®
Refinance and save
$3,091/mo
Est. payment
Refinancing to a lower rate could help reduce your monthly payments and save thousands over the life of the loan.
$3,091/mo
Est. payment
Explore your selling options
Work with a Zillow partner agent
Leverage their expertise and Zillow's premium Showcase listings to get your home seen by more buyers.
Get startedList with your own agent
Get your home in front of millions of buyers by listing it on Zillow.
Learn how to do itSell it yourself
Take full control of how buyers see your home on Zillow by listing For Sale by Owner (FSBO).
List your homeWhat's special
Rocking chair front porchNice rear covered porchOversized kitchen islandSeparate tiled showerFinished carpeted bonus roomStainless steel kitchen appliancesDouble vanities
Zillow last checked:
Listing updated:
Listed by:
Diana Grogan 931-703-1844,
Woodruff Realty & Auction
Bought with:
Josh Stimpson, 296987
Reliant Realty ERA Powered
Source: RealTracs MLS as distributed by MLS GRID,MLS#: 2805322
Facts & features
Interior
Bedrooms & bathrooms
- Bedrooms: 3
- Bathrooms: 2
- Full bathrooms: 2
- Main level bedrooms: 3
Bedroom 1
- Area: 195 Square Feet
- Dimensions: 13x15
Bedroom 2
- Area: 144 Square Feet
- Dimensions: 12x12
Bedroom 3
- Area: 144 Square Feet
- Dimensions: 12x12
Bonus room
- Features: Over Garage
- Level: Over Garage
- Area: 450 Square Feet
- Dimensions: 18x25
Kitchen
- Features: Eat-in Kitchen
- Level: Eat-in Kitchen
- Area: 276 Square Feet
- Dimensions: 12x23
Living room
- Area: 456 Square Feet
- Dimensions: 19x24
Heating
- Central, Electric, Heat Pump
Cooling
- Central Air, Electric
Appliances
- Included: Electric Oven, Electric Range, Dishwasher, Microwave, Refrigerator, Stainless Steel Appliance(s)
- Laundry: Electric Dryer Hookup, Washer Hookup
Features
- Built-in Features, Ceiling Fan(s), Open Floorplan, High Speed Internet
- Flooring: Carpet, Wood, Tile
- Basement: Crawl Space
- Has fireplace: No
Interior area
- Total structure area: 2,050
- Total interior livable area: 2,050 sqft
- Finished area above ground: 2,050
Property
Parking
- Total spaces: 4
- Parking features: Garage Faces Side, Concrete, Driveway
- Garage spaces: 2
- Uncovered spaces: 2
Features
- Levels: Two
- Stories: 2
- Patio & porch: Porch, Covered
Lot
- Size: 1.85 Acres
- Features: Level
Details
- Special conditions: Standard
- Other equipment: Satellite Dish
Construction
Type & style
- Home type: SingleFamily
- Property subtype: Single Family Residence, Residential
Materials
- Brick, Vinyl Siding
- Roof: Shingle
Condition
- New construction: Yes
- Year built: 2025
Utilities & green energy
- Sewer: Septic Tank
- Water: Public
- Utilities for property: Water Available, Cable Connected
Community & HOA
Community
- Security: Carbon Monoxide Detector(s), Smoke Detector(s)
- Subdivision: Unionville-Chapel Hill Rd Lot 3
HOA
- Has HOA: No
Location
- Region: Unionville
Financial & listing details
- Price per square foot: $256/sqft
- Annual tax amount: $1,850
- Date on market: 3/21/2025
Price history
| Date | Event | Price |
|---|---|---|
| 6/9/2025 | Sold | $524,900$256/sqft |
Source:  RealTracs MLS as distributed by MLS GRID #2805322 Report a problem RealTracs MLS as distributed by MLS GRID #2805322 Report a problem | ||
| 5/1/2025 | Pending sale | $524,900$256/sqft |
Source: RealTracs MLS as distributed by MLS GRID #2805322 Report a problem | ||
| 3/21/2025 | Listed for sale | $524,900$256/sqft |
Source: RealTracs MLS as distributed by MLS GRID #2805322 Report a problem | ||
Public tax history
Tax history is unavailable.
Neighborhood: 37180
Nearby homes
- $569,9003 bd3 ba2.5k sqft217 Unionville Chapel Hill Rd LOT 2, Unionville, TN 37180Sold

- $249,9002 bd1 ba1.6k sqft211 Chapel Hill Rd, Chapel Hill, TN 37180Sold
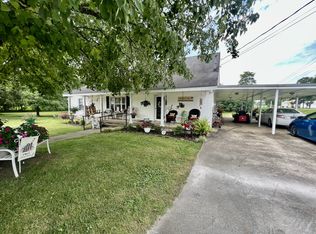
- $21,000-- bd-- ba-- sqft211 Chapel Hill Rd, Unionville, TN 37180Off Market
- $155,0001.85 Acres303 Chapel Hill Rd LOT 3, Chapel Hill, TN 37034Sold
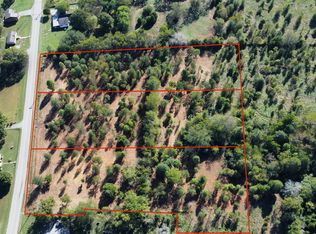
- $155,0001.7 Acres202 Chapel Hill Rd LOT 2, Chapel Hill, TN 37034Sold
- $524,9003 bd2 ba2.1k sqft219 Unionville Chapel Hill Rd LOT 1, Unionville, TN 37180Sold
- $286,800-- bd2 ba2.1k sqft220 Unionvl Chapel Hill Rd, Unionville, TN 37180Off Market
- $162,300-- bd1 ba920 sqft214 Unionvl Chapel Hill Rd, Unionville, TN 37180Off Market
Nearby schools
GreatSchools rating
- 7/10Community Elementary SchoolGrades: PK-5Distance: 1 mi
- 5/10Community Middle SchoolGrades: 6-8Distance: 0.9 mi
- 5/10Community High SchoolGrades: 9-12Distance: 1.9 mi
Schools provided by the listing agent
- Elementary: Community Elementary School
- Middle: Community Middle School
- High: Community High School
Source: RealTracs MLS as distributed by MLS GRID. This data may not be complete. We recommend contacting the local school district to confirm school assignments for this home.


Get pre-qualified for a loan
At Zillow Home Loans, we can pre-qualify you in as little as 5 minutes with no impact to your credit score.An equal housing lender. NMLS #10287.
- Tennessee
- Bedford County
- Unionville
- 37180
- 215 Unionville Chapel Hill Rd Lot 3
Nearby cities
Nearby zip codes
Other Unionville Topics
