Welcome to 215 Upland View Drive, where comfort, space, and convenience come together on a beautifully maintained 0.62-acre fenced lot in the desirable Boiling Springs area. From the moment you step inside, you'll appreciate the bright, open living room with soaring vaulted ceilings that create an airy, inviting space perfect for everyday living or entertaining. The main-level primary suite offers the convenience today's buyers are looking for, complete with a walk-in closet and private bath, while two additional bedrooms upstairs provide separation and flexibility for family, guests, or a home office. The spacious kitchen features abundant cabinetry, generous counter space, and a large dining area that easily accommodates everything from weeknight dinners to holiday gatherings. Fresh, neutral finishes throughout make this home truly move-in ready. Step outside and discover one of the property's biggest highlights. The oversized, fully fenced backyard offers plenty of room for pets, play, gardening, or simply enjoying the outdoors from the expansive back deck. Whether you're hosting summer cookouts, watching the kids run, or relaxing with your morning coffee, this backyard is designed to be enjoyed. Located just minutes from I-85, Highway 9, shopping, restaurants, schools, and everything Boiling Springs and Spartanburg have to offer, this home delivers the perfect balance of peaceful neighborhood living with everyday convenience. If you've been searching for a move-in ready home with a large yard, main-level living, and room to grow, 215 Upland View Drive is one you won't want to miss.
Active
Price cut: $10K (8/12)
$260,000
215 Upland View Dr, Boiling Springs, SC 29316
3beds
1,375sqft
Single Family Residence
Built in 1997
0.62 Acres Lot
$257,800 Zestimate®
$189/sqft
$-- HOA
What's special
Expansive back deckSpacious kitchenFresh neutral finishes throughoutGenerous counter spacePrivate bathAiry inviting spaceLarge dining area
- 37 days |
- 873 |
- 73 |
Zillow last checked:
Listing updated:
Listed by:
Rick Angell 864-414-5188,
Real Broker, LLC
Source: SAR as distributed by MLS GRID,MLS#: 339343
Facts & features
Interior
Bedrooms & bathrooms
- Bedrooms: 3
- Bathrooms: 2
- Full bathrooms: 2
- Main level bathrooms: 1
- Main level bedrooms: 1
Rooms
- Room types: None
Primary bedroom
- Area: 154
- Dimensions: 11X14
Bedroom 2
- Area: 154
- Dimensions: 11X14
Bedroom 3
- Area: 154
- Dimensions: 11X14
Dining room
- Area: 154
- Dimensions: 11X14
Kitchen
- Area: 120
- Dimensions: 15X8
Laundry
- Area: 15
- Dimensions: 5X3
Living room
- Area: 224
- Dimensions: 14X16
Other
- Description: Attic
- Area: 66
- Dimensions: 11X6
Heating
- Heat Pump, Electricity
Cooling
- Heat Pump, Electricity
Appliances
- Included: Electric Cooktop, Dishwasher, Microwave, Electric Oven, Electric Water Heater
- Laundry: 1st Floor, Laundry Closet, Electric Dryer Hookup, Washer Hookup
Features
- Ceiling - Blown, Laminate Counters
- Flooring: Carpet, Laminate, Vinyl
- Has basement: No
- Has fireplace: Yes
Interior area
- Total interior livable area: 1,375 sqft
- Finished area above ground: 1,375
- Finished area below ground: 0
Property
Parking
- Total spaces: 1
- Parking features: Attached, Garage Door Opener, Attached Garage
- Attached garage spaces: 1
- Has uncovered spaces: Yes
Features
- Levels: One and One Half
- Patio & porch: Deck, Porch
- Fencing: Fenced
Lot
- Size: 0.62 Acres
- Dimensions: 119 x 225 x 112 x 246
- Features: Level
- Topography: Level
Details
- Parcel number: 2310022900
Construction
Type & style
- Home type: SingleFamily
- Architectural style: Cape Cod
- Property subtype: Single Family Residence
Materials
- Vinyl Siding
- Foundation: Crawl Space
- Roof: Architectural
Condition
- New construction: No
- Year built: 1997
Utilities & green energy
- Electric: Broad Rive
- Sewer: Septic Tank
- Water: Public, Spartanbur
Community & HOA
Community
- Features: None
- Security: Smoke Detector(s)
- Subdivision: Highland Ridge
HOA
- Has HOA: No
Location
- Region: Boiling Springs
Financial & listing details
- Price per square foot: $189/sqft
- Tax assessed value: $240,000
- Annual tax amount: $5,065
- Date on market: 7/11/2026
Estimated market value
$257,800
$245,000 - $271,000
$1,634/mo
Price history
| Date | Event | Price |
|---|---|---|
| 8/12/2026 | Price change | $260,000-3.7%$189/sqft |
Source:  Greater Greenville AOR #1597468 Report a problem Greater Greenville AOR #1597468 Report a problem | ||
| 7/28/2026 | Price change | $270,000-1.8%$196/sqft |
Source: Greater Greenville AOR #1597468 Report a problem | ||
| 7/20/2026 | Price change | $275,000-1.8%$200/sqft |
Source: Greater Greenville AOR #1597468 Report a problem | ||
| 7/11/2026 | Listed for sale | $280,000+16.7%$204/sqft |
Source: Greater Greenville AOR #1597468 Report a problem | ||
| 5/24/2024 | Sold | $240,000$175/sqft |
Source:  SAR as distributed by MLS GRID #310424 Report a problem SAR as distributed by MLS GRID #310424 Report a problem | ||
| 4/19/2024 | Pending sale | $240,000$175/sqft |
Source: SAR as distributed by MLS GRID #310424 Report a problem | ||
| 4/16/2024 | Listed for sale | $240,000+120.2%$175/sqft |
Source: SAR as distributed by MLS GRID #310424 Report a problem | ||
| 9/30/2008 | Sold | $109,000$79/sqft |
Source: Public Record Report a problem | ||
Public tax history
| Year | Property taxes | Tax assessment |
|---|---|---|
| 2025 | -- | $14,400 +76.7% |
| 2024 | $2,876 +0.3% | $8,149 |
| 2023 | $2,866 | $8,149 +15% |
| 2022 | -- | $7,086 |
| 2021 | -- | $7,086 |
| 2020 | -- | $7,086 |
| 2019 | -- | $7,086 |
| 2018 | $2,522 | $7,086 +15% |
| 2017 | $2,522 +14.4% | $6,162 |
| 2016 | $2,206 -0.3% | $6,162 |
| 2015 | $2,212 +0.4% | $6,162 |
| 2014 | $2,203 | $6,162 |
| 2013 | -- | $6,162 |
| 2012 | -- | -- |
| 2011 | -- | $6,492 |
| 2010 | -- | $6,492 +50% |
| 2009 | -- | $4,328 |
| 2008 | -- | $4,328 +9.8% |
| 2006 | $742 | $3,940 |
| 2005 | -- | $3,940 |
| 2004 | $738 +5.9% | $3,940 |
| 2003 | $697 | $3,940 +9.7% |
| 2002 | -- | $3,590 |
| 2001 | $603 +15.5% | $3,590 |
| 2000 | $523 | $3,590 |
Find assessor info on the county website
Monthly payment
Est. payment
Payment breakdown
Explore the cost of this home by adjusting the details. Changes won't be saved.Climate risks
Neighborhood: 29316
Nearby schools
GreatSchools rating
- 7/10Carlisle-Foster's Grove Elementary SchoolGrades: PK-5Distance: 1.9 mi
- 5/10Rainbow Lake Middle SchoolGrades: 6-8Distance: 2.9 mi
- 7/10Boiling Springs High SchoolGrades: 9-12Distance: 3.3 mi
Schools provided by the listing agent
- Elementary: 2-Carlisle
- Middle: 2-Rainbow Lake Middle School
- High: 2-Boiling Springs
Source: SAR as distributed by MLS GRID. This data may not be complete. We recommend contacting the local school district to confirm school assignments for this home.
- $236,0003 bd2 ba1.1k sqft211 Upland View Dr, Boiling Springs, SC 29316Off Market
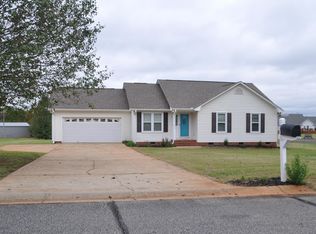
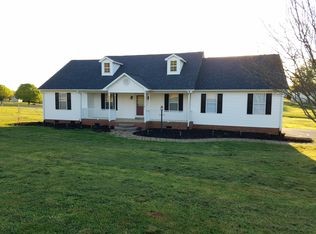
- $259,7003 bd2 ba1.2k sqft221 Upland View Dr, Boiling Springs, SC 29316Off Market
- $236,1003 bd2 ba1.2k sqft214 Upland View Dr, Boiling Springs, SC 29316Off Market
- $209,6004 bd2 ba1.4k sqft122 Highland Ridge Trl, Boiling Springs, SC 29316Off Market
- $242,4003 bd2 ba1.2k sqft118 Highland Ridge Trl, Boiling Springs, SC 29316Off Market
- $255,8003 bd2 ba1.4k sqft218 Upland View Dr, Boiling Springs, SC 29316Off Market
- $243,8003 bd2 ba1.3k sqft210 Upland View Dr, Boiling Springs, SC 29316Off Market
- $258,7003 bd2 ba1.3k sqft319 Kilt Ct, Boiling Springs, SC 29316Off Market
A local agent can set up tours, give advice and negotiate with sellers.
A local lender can help you make sure your offer is ready when you are.
Similar homes
- $249,9003 bd2 ba1.3k sqft640 Clarion Ct, Boiling Springs, SC 29316For Sale
 MLS ID #340509, Laura Simmons, Laura Simmons & Associates Real Estate. SAR as distributed by MLS GRID
 - $249,9003 bd2 ba1.4k sqft227 Ferndale Dr, Boiling Springs, SC 29316For Sale
 MLS ID #340369, Pam D Harrison, KELLER WILLIAMS REALTY. SAR as distributed by MLS GRID
 - $275,0003 bd2 ba1.4k sqft326 Gleaner Dr, Inman, SC 29349For Sale
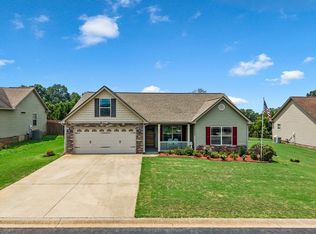 MLS ID #340678, Maria Tascon, Keller Williams Realty. SAR as distributed by MLS GRID
 - $285,0003 bd2 ba1.5k sqft930 Riverland Woods Trl, Boiling Springs, SC 29316For Sale
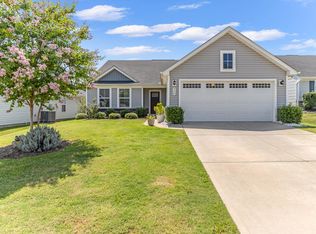 MLS ID #340501, Aaron Dobbins, Beyond Real Estate. SAR as distributed by MLS GRID
 - $230,0003 bd2 ba1.3k sqft528 Belcher Home Pl, Boiling Springs, SC 29316For SaleMLS ID #340468, Ambur Davis, Century 21 Blackwell & Co. SAR as distributed by MLS GRID
- $237,9003 bd3 ba1.4k sqft706 Heavenly Days St, Inman, SC 29349For SaleMLS ID #1601035, Sheriess Singletary, Keller Williams Grv Upst. Greater Greenville AOR
- $319,9003 bd2 ba2k sqft414 Landstone Ter, Boiling Springs, SC 29316For SaleMLS ID #339209, Pam D Harrison, KELLER WILLIAMS REALTY. SAR as distributed by MLS GRID
- $314,9004 bd3 ba1.6k sqft145 Austin Place Dr, Boiling Springs, SC 29316For SaleMLS ID #1596669, Jenny McCord, BHHS C Dan Joyner - Woodruff Rd. Greater Greenville AOR
- $289,9003 bd2 ba1.3k sqft1310 Bishop Rd, Inman, SC 29349For SaleMLS ID #340465, Stephanie L Wilson, EXP Realty LLC. SAR as distributed by MLS GRID
- $215,0003 bd2 ba1.3k sqft104 Old Well Pl, Boiling Springs, SC 29316For SaleMLS ID #1590794, Carlos Bedoya, Real Broker, LLC. Greater Greenville AOR
- $255,0003 bd1 ba864 sqft50 Coastline Dr, Inman, SC 29349For SaleMLS ID #339874, Casey C Breitenbach, Brighten Real Estate Group. SAR as distributed by MLS GRID
- $289,9003 bd2 ba1.6k sqft3349 Battleground Rd, Cowpens, SC 29330For SaleMLS ID #338411, Kalisha Bruster, Belle Realty and Associates. SAR as distributed by MLS GRID
- $244,9004 bd2 ba2k sqft108 Calton Dr, Gaffney, SC 29341For SaleMLS ID #340507, Jasmine Brown, Ponce Realty Group. SAR as distributed by MLS GRID
- $230,0003 bd2 ba1.3k sqft214 Crawford Cir, Spartanburg, SC 29301For SaleMLS ID #340504, Liliya Kimbrell, Shulikov Realty & Associates. SAR as distributed by MLS GRID
- $349,9003 bd2 ba2k sqft977 Garnet Cir, Chesnee, SC 29323For SaleMLS ID #340314, Hela Akkary, Coldwell Banker Caine Real Est. SAR as distributed by MLS GRID
- $207,3963 bd3 ba1.4k sqft1354 Wunder Way, Boiling Springs, SC 29316For SaleMLS ID #1600229, Lindsay Saunders, XSell Upstate. Greater Greenville AOR
- $249,9003 bd2 ba1.1k sqft190 Goodjoin Rd, Campobello, SC 29322For SaleMLS ID #336482, Vanna Carroll, CEF and Co. SAR as distributed by MLS GRID
- $259,9003 bd2 ba1.4k sqft1257 Hampton Rd, Inman, SC 29349For SaleMLS ID #338031, Michelle Gleed, Quartermaster Properties LLC. SAR as distributed by MLS GRID
- $254,9003 bd2 ba1.3k sqft707 Mirabelle Ct, Spartanburg, SC 29301For SaleMLS ID #1591582, Ericka Alzate, Realty One Group Freedom. Greater Greenville AOR
- $285,0003 bd2 ba1.8k sqft1660 Holly Springs Rd, Inman, SC 29349For SaleMLS ID #1599929, Angie Knight, Angie Knight Real Estate LLC. Greater Greenville AOR
