Skip main navigation
For saleErrorPrice cut: $30K (6/2)
$1,268,000
3beds
1,344sqft

215 Vaca Del Sol, Watsonville, CA 95076

3beds
1,344sqft
Single family residence, residential
Built in 1988
5.06 Acres
1 Garage space
$943 price/sqft

What's special

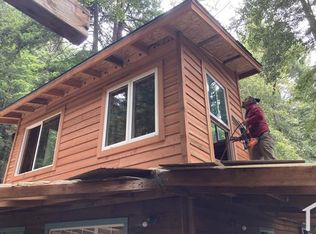
Surrounded by natureKoi pondsGorgeous redwood barnPrivate yoga roomExpansive corralLush microclimate

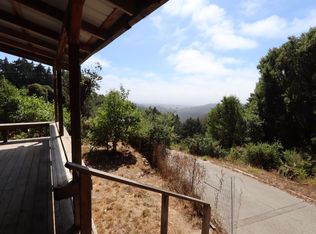
Escape to your very own slice of Balinese-inspired paradise. Surrounded by nature, it's your personal yoga retreat and daily sanctuary. Here, you'll find koi ponds, a greenhouse, a large garden for growing vegetables, and a refreshing wading pool with endless views. Wake up to a lush microclimate and an abundance of ...

78 days
|
3,120
|
209
|
Source: MLSListings Inc,MLS#: ML82043777MLS Logo
Travel times

Living Room

Kitchen

Dining Room

Zillow last checked:

Listing updated:

Listed by:

Strock Team 70010201 831-688-9800,

eXp Realty of California Inc 888-584-9427,

Rose Wood 01344958 831-239-2484,

eXp Realty of California Inc

Source: MLSListings Inc,MLS#: ML82043777MLS Logo

Facts & features

Interior

Bedrooms & bathrooms
  • Bedrooms: 3
  • Bathrooms: 2
  • Full bathrooms: 1
  • 1/2 bathrooms: 1
Rooms
  • Room types: Bonus Room, Laundry, Office, Utility Room, Workshop
Bathroom
  • Features: PrimaryTubwJets, ShowerandTub, SolidSurface, Stone, Tile, TubwJets, PrimaryOversizedTub, HalfonGroundFloor
Dining room
  • Features: DiningArea
Family room
  • Features: KitchenFamilyRoomCombo
Kitchen
  • Features: Countertop_Concrete, Pantry
Heating
  • Propane, Wall Furnace
Cooling
  • Ceiling Fan(s)
Appliances
  • Included: Dishwasher, Range Hood, Microwave, Gas Oven/Range, Refrigerator
  • Laundry: In Utility Room
Features
  • Flooring: Hardwood
  • Number of fireplaces: 1
  • Fireplace features: Living Room, Wood Burning, Wood Burning Stove
Interior area
  • Total structure area: 1,344
  • Total interior livable area: 1,344 sqft
Video & virtual tour

Property

Parking
  • Total spaces: 10
  • Parking features: Electric Gate, Other, Parking Area, Oversized
  • Garage spaces: 1
Accessibility
  • Accessibility features: Parking
Features
  • Stories: 2
  • Patio & porch: Balcony/Patio, Deck, Enclosed
  • Exterior features: Back Yard, Fenced, Storage Shed Structure, Drought Tolerant Plants
  • Pool features: In Ground, Other
  • Fencing: Front Yard,Gate
  • Has view: Yes
  • View description: Canyon, City Lights, Forest/Woods, Garden/Greenbelt, Hills, Mountain(s), Ridge, Valley
Lot
  • Size: 5.06 Acres
  • Features: Agricultural, Farm Animals Permitted, Grade Varies
Details
  • Additional structures: Barn, Greenhouse, Other, Outbuilding, PoultryCoop, Sheds, Stable
  • Parcel number: 10631104000
  • Zoning: RA
  • Special conditions: Standard
  • Horses can be raised: Yes
  • Horse amenities: Fenced, HayStorage, Other, RidingTrails, Stalls

Construction

Type & style
  • Home type: SingleFamily
  • Architectural style: Other
  • Property subtype: Single Family Residence, Residential
Materials
  • Foundation: Concrete Perimeter and Slab
  • Roof: Metal
Condition
  • New construction: No
  • Year built: 1988

Utilities & green energy

  • Gas: PropaneOnSite
  • Sewer: Septic Tank
  • Water: Well
  • Utilities for property: Propane

Community & HOA

Location
  • Region: Watsonville

Financial & listing details

  • Price per square foot: $943/sqft
  • Tax assessed value: $345,170
  • Annual tax amount: $4,836
  • Date on market: 4/23/2026
  • Listing agreement: ExclusiveRightToSell

Price history

DateEventPrice
6/2/2026Price change$1,268,000-2.3%$943/sqft
Source: MLSListings Inc #ML82043777 Report a problem
5/5/2026Listed for sale$1,298,000$966/sqft
Source: MLSListings Inc #ML82043777 Report a problem
5/1/2026Pending sale$1,298,000$966/sqft
Source: eXp Realty #ML82043777 Report a problem
5/1/2026Contingent$1,298,000$966/sqft
Source: MLSListings Inc #ML82043777 Report a problem
4/23/2026Listed for sale$1,298,000$966/sqft
Source: MLSListings Inc #ML82043777 Report a problem

Public tax history

YearProperty taxesTax assessment
2025$4,836 +8.4%$345,170 +2%
2024$4,462 +2%$338,401 +2%
2023$4,375 +2.3%$331,766 +2%
2022$4,277 +5.1%$325,261 +2%
2021$4,068 +1.4%$318,883 +1%
2020$4,010 +7.2%$315,613 +2%
2019$3,742 +2.6%$309,425 +2%
2018$3,647 +0.9%$303,358 +2%
2017$3,615 +2.6%$297,408 +2%
2016$3,522 +1.8%$291,578 +1.5%
2015$3,459 +2.2%$287,198 +2%
2014$3,385 $281,574 +2.5%
2012-- $274,804 +2%
2011-- $269,416 +0.8%
2010-- $267,403 -0.2%
2009-- $268,038 +2%
2008-- $262,782 +2%
2007-- $257,629 +2%
2006-- $252,577 +2%
2005-- $247,625 +2%
2004-- $242,769 +1.9%
2003-- $238,320 +2%
2002-- $233,647 +2%
2001-- $229,066 +2%
2000-- $224,575

Find assessor info on the county website

Monthly payment

Est. payment
$7,453/mo
Principal & interest
$6291
Property taxes
$1162
More affordability toolsChevron Right

Estimated market value

Not available

Estimated sales range

Not available

Not available

Climate risks

Explore flood, wildfire, and other predictive climate risk information for this property on First Street®️.

Neighborhood: 95076

Nearby schools

Bradley Elementary School
Grades K-64 miles
5/10
GreatSchools® Rating
Test Score Rating
4/10
Student Progress Rating
6/10
Aptos Junior High School
Grades 7-84.8 miles
5/10
GreatSchools® Rating
Test Score Rating
6/10
Student Progress Rating
3/10
Aptos High School
Grades 9-124.2 miles
8/10
GreatSchools® Rating
Test Score Rating
7/10
College Readiness Rating
9/10