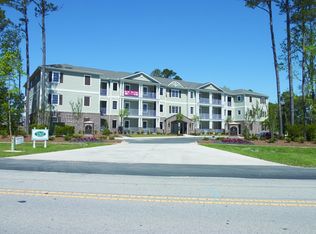
Welcome to effortless coastal living in this rare first floor condo at 215 Valencia Court #103 in Passage Point Condominiums, ideally located in Wilmington.
This beautifully maintained home features 10 foot ceilings and an open, spacious living and dining area centered around a cozy gas fireplace, perfect for relaxing or entertaining. The kitchen shines with stainless steel appliances, granite countertops, and a tiled backsplash, offering both style and functionality. Additionally, there is a reverse osmosis water system under the kitchen sink for clean, purified drinking water.
The primary suite is a true retreat with his and hers walk-in closets and a bathroom complete with a soaking tub and glass enclosed tiled shower. Step outside to the tiled screened porch, an ideal spot to enjoy morning coffee or evening breezes, plus the convenience of an additional storage closet. The porch also features a sunscreen, providing adjustable shade and comfort throughout the day.
The original HVAC system has been professionally serviced twice a year by Total Comfort Heating & Air and includes an added ION/UV light for enhanced air quality and peace of mind.
Residents enjoy resort style amenities including a pavilion clubhouse with an outdoor fireplace, a swimming pool, and a grilling area perfect for year round gatherings.
You'll also love the convenient location just minutes from Harris Teeter and the shopping, dining, and entertainment at Pointe at Barclay.
Bonus for buyers: The seller is offering a standard 2-10 Home Warranty at closing for added peace of mind.
Comfort, convenience, and value come together in this move-in-ready condo you won't want to miss!
Sold for $245,000
$245,000
215 Valencia Court #103, Wilmington, NC 28412
2beds
1,313sqft
Condominium
Built in 2007
-- sqft lot
$244,900 Zestimate®
$187/sqft
$1,675 Estimated rent
Home value
$244,900
$228,000 - $262,000
$1,675/mo
Zestimate® history
Owner options
List your home for rent
$1,675/mo
Rent Zestimate®
Find your next renter with Zillow Rental Manager. Plus, with online applications, you can quickly screen prospective tenants – for free.
$1,675/mo
Rent Zestimate®
Refinance and save
$7,480/mo
Est. payment
Refinancing to a lower rate could help reduce your monthly payments and save thousands over the life of the loan.
$7,480/mo
Est. payment
Explore your selling options
Work with a Zillow partner agent
Leverage their expertise and Zillow's premium Showcase listings to get your home seen by more buyers.
Get startedList with your own agent
Get your home in front of millions of buyers by listing it on Zillow.
Learn how to do itSell it yourself
Take full control of how buyers see your home on Zillow by listing For Sale by Owner (FSBO).
List your homeWhat's special
Swimming poolCozy gas fireplaceGranite countertopsAdditional storage closetTiled screened porchTiled backsplash
Zillow last checked:
Listing updated:
Listed by:
Jill M Sabourin 910-538-5398,
Coldwell Banker Sea Coast Advantage,
Sabourin Homes Team 910-408-7433,
Coldwell Banker Sea Coast Advantage
Bought with:
Uncharted Realty Group
Keller Williams Innovate-Wilmington
Source: Hive MLS,MLS#: 100555450 Originating MLS: Cape Fear Realtors MLS, Inc.
Originating MLS: Cape Fear Realtors MLS, Inc.Facts & features
Interior
Bedrooms & bathrooms
- Bedrooms: 2
- Bathrooms: 2
- Full bathrooms: 2
Rooms
- Room types: Master Bedroom, Bedroom 1, Living Room, Dining Room, Bathroom 1
Primary bedroom
- Level: Ground
- Dimensions: 15 x 12.8
Bedroom 1
- Level: Ground
- Dimensions: 12.8 x 12
Bathroom 1
- Dimensions: 12.8 x 9.5
Dining room
- Level: Ground
- Dimensions: 15.7 x 9
Living room
- Level: Ground
- Dimensions: 15.7 x 15.3
Heating
- Electric, Heat Pump
Cooling
- Central Air
Appliances
- Included: Electric Oven, Built-In Microwave, Refrigerator, Dishwasher
- Laundry: Laundry Closet
Features
- Master Downstairs, Walk-in Closet(s), High Ceilings, Entrance Foyer, Ceiling Fan(s), Pantry, Walk-in Shower, Blinds/Shades, Gas Log, Walk-In Closet(s)
- Flooring: LVT/LVP, Carpet, Tile
- Basement: None
- Attic: None
- Has fireplace: Yes
- Fireplace features: Gas Log
Interior area
- Total structure area: 1,313
- Total interior livable area: 1,313 sqft
Property
Parking
- Parking features: On Site, Paved
Features
- Levels: One
- Patio & porch: Covered, Porch, Screened
- Fencing: None
- Has view: Yes
- View description: See Remarks
- Waterfront features: None
- Frontage type: See Remarks
Details
- Parcel number: R07006001135003
- Zoning: MF-M
- Special conditions: Standard
Construction
Type & style
- Home type: Condo
- Property subtype: Condominium
Materials
- Brick Veneer, Fiber Cement, Wood Frame
- Foundation: Slab
- Roof: Architectural Shingle
Condition
- New construction: No
- Year built: 2007
Details
- Warranty included: Yes
Utilities & green energy
- Sewer: Public Sewer
- Water: Public
- Utilities for property: Natural Gas Connected, Sewer Connected, Water Connected
Community & HOA
Community
- Security: Fire Sprinkler System, Smoke Detector(s)
- Subdivision: Passage Point
HOA
- Has HOA: Yes
- Amenities included: Roof Maintenance, Pool, Elevator(s), Maintenance Common Areas, Maintenance Grounds, Management, Master Insure, Termite Bond, Trash
- HOA fee: $5,940 annually
- HOA name: Cepco
- HOA phone: 910-395-1500
Location
- Region: Wilmington
Financial & listing details
- Price per square foot: $187/sqft
- Date on market: 2/19/2026
- Cumulative days on market: 66 days
- Listing agreement: Exclusive Right To Sell
- Listing terms: Cash,Conventional,VA Loan
- Road surface type: Paved
Price history
| Date | Event | Price |
|---|---|---|
| 5/28/2026 | Sold | $245,000$187/sqft |
Source:  Hive MLS #100555450 Report a problem Hive MLS #100555450 Report a problem | ||
| 4/26/2026 | Contingent | $245,000$187/sqft |
Source: Hive MLS #100555450 Report a problem | ||
| 4/20/2026 | Price change | $245,000-2%$187/sqft |
Source: Hive MLS #100555450 Report a problem | ||
| 3/17/2026 | Price change | $250,000-5.7%$190/sqft |
Source: Hive MLS #100555450 Report a problem | ||
| 3/10/2026 | Price change | $265,000-1.9%$202/sqft |
Source: Hive MLS #100555450 Report a problem | ||
| 2/19/2026 | Listed for sale | $270,000+37.8%$206/sqft |
Source: Hive MLS #100555450 Report a problem | ||
| 11/13/2020 | Sold | $196,000$149/sqft |
Source: Hive MLS #100237505 Report a problem | ||
Public tax history
Tax history is unavailable.
Neighborhood: Longleaf Park/Sunnyvale
Nearby homes
- $280,0002 bd2 ba1.4k sqft215 Valencia Ct UNIT 102, Wilmington, NC 28412Sold

- $287,0003 bd2 ba1.5k sqft215 Valencia Ct UNIT 201, Wilmington, NC 28412Sold
- $325,2003 bd2 ba1.6k sqft215 Valencia Ct UNIT 202, Wilmington, NC 28412Off Market
- $268,3002 bd2 ba1.4k sqft215 Valencia Ct UNIT 303, Wilmington, NC 28412Off Market
- $265,2002 bd2 ba1.3k sqft215 Valencia Ct UNIT 204, Wilmington, NC 28412Off Market
- $244,9002 bd2 ba1.4k sqft215 Valencia Ct UNIT 103, Wilmington, NC 28412Off Market
- $249,2002 bd2 ba1.4k sqft215 Valencia Ct UNIT 104, Wilmington, NC 28412Off Market
- $254,8002 bd2 ba1.3k sqft215 Valencia Ct UNIT 304, Wilmington, NC 28412Off Market
Nearby schools
GreatSchools rating
- 5/10Edwin A Alderman ElementaryGrades: K-5Distance: 3.3 mi
- 6/10Williston MiddleGrades: 6-8Distance: 4.6 mi
- 3/10New Hanover HighGrades: 9-12Distance: 5 mi
Schools provided by the listing agent
- Elementary: Alderman
- Middle: Williston
- High: New Hanover
Source: Hive MLS. This data may not be complete. We recommend contacting the local school district to confirm school assignments for this home.
Get a cash offer in 3 minutes
Find out how much your home could sell for in as little as 3 minutes with a no-obligation cash offer.
Estimated market value
$244,900
Get a cash offer in 3 minutes
Find out how much your home could sell for in as little as 3 minutes with a no-obligation cash offer.
Estimated market value
$244,900
- North Carolina
- New Hanover County
- Wilmington
- 28403
- Longleaf Park/Sunnyvale
- 215 Valencia Court Unit 103
Nearby cities
Nearby neighborhoods
Nearby zip codes
Other Wilmington Topics
