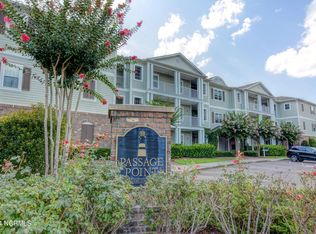
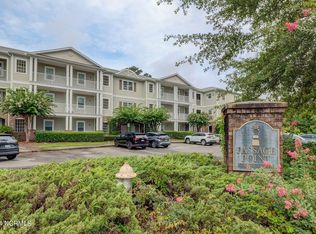
Passage Point condominium complex with Elevator is a stand alone building with only 18 units located off Independence Rd. Adjacent to The Pointe, Cameron Art Museum, River Rd, and the fast growing River Lights section of town. A second floor 1600 sq ft end unit consisting of 3 bedrooms, 2 bathrooms with True Hardwood floors, an abundance of natural light , open concept, and a 3 seasons sunroom off the back. Split floor plan with 2 bedrooms sharing a full bathroom. Kitchen updated with white cabinets, granite countertops and 2 tier bar top for hosting, gathering around, or a simple breakfast. Combination dining is spacious for more formal dining. Living Room has built-in cabinets and a natural gas fireplace. Since this is an end unit, there are two additional windows which is rare. 9ft ceilings with crown molding really compliments the openness of the condo. Primary suite has his/her walk in closets, oversized walk in shower, soaking garden tub, and double marble vanity. HOA fees of $320 a month covers exterior maintenance, roof, and a master insurance policy in addition to the pool shared by just 18 homeowners. Parking is abundant and not assigned, so park where you please. Guests... NO PROBLEM... Plenty of parking for them as well. Very seldom do these units come for sale so act fast. Carolina Beach just 20 minutes away, new Harris Teeter, movies, shopping, downtown, restaurants all within 10 minutes. Easy to show so make your appointment today.
Sold for $300,000
$300,000
215 Valencia Court Unit 206, Wilmington, NC 28412
3beds
1,600sqft
Condominium
Built in 2007
-- sqft lot
$306,000 Zestimate®
$188/sqft
$1,961 Estimated rent
Home value
$306,000
$291,000 - $321,000
$1,961/mo
Zestimate® history
Owner options
List your home for rent
$1,961/mo
Rent Zestimate®
Find your next renter with Zillow Rental Manager. Plus, with online applications, you can quickly screen prospective tenants – for free.
$1,961/mo
Rent Zestimate®
Refinance and save
$1,755/mo
Est. payment
Refinancing to a lower rate could help reduce your monthly payments and save thousands over the life of the loan.
$1,755/mo
Est. payment
Explore your selling options
Work with a Zillow partner agent
Leverage their expertise and Zillow's premium Showcase listings to get your home seen by more buyers.
Get startedList with your own agent
Get your home in front of millions of buyers by listing it on Zillow.
Learn how to do itSell it yourself
Take full control of how buyers see your home on Zillow by listing For Sale by Owner (FSBO).
List your homeWhat's special
River rdNatural lightNatural gas fireplaceTrue hardwood floorsOversized walk in showerSplit floor planAdjacent to the pointe
Zillow last checked:
Listing updated:
Listed by:
Michael G Rheel 910-619-0926,
Berkshire Hathaway HomeServices Carolina Premier Properties
Bought with:
Paige L Stokley, 280582
RE/MAX Essential
Source: Hive MLS,MLS#: 100424110 Originating MLS: Cape Fear Realtors MLS, Inc.
Originating MLS: Cape Fear Realtors MLS, Inc.Facts & features
Interior
Bedrooms & bathrooms
- Bedrooms: 3
- Bathrooms: 2
- Full bathrooms: 2
Rooms
- Room types: Living Room, Dining Room, Kitchen, Master Bedroom, Bedroom 2, Bedroom 3, Sunroom
Primary bedroom
- Level: First
- Dimensions: 16 x 13
Bedroom 2
- Dimensions: 12 x 11
Bedroom 3
- Dimensions: 12 x 11
Dining room
- Level: First
- Dimensions: 15 x 10
Kitchen
- Level: First
- Dimensions: 16 x 10
Living room
- Level: First
- Dimensions: 16 x 13
Sunroom
- Dimensions: 13 x 12
Heating
- Fireplace(s), Heat Pump, Electric
Cooling
- Heat Pump
Appliances
- Included: Electric Oven, Electric Cooktop, Built-In Microwave, Disposal, Dishwasher
- Laundry: Laundry Room
Features
- Master Downstairs, Walk-in Closet(s), High Ceilings, Bookcases, Elevator, Ceiling Fan(s), Pantry, Blinds/Shades, Walk-In Closet(s)
- Flooring: Carpet, Wood
- Attic: None
- Common walls with other units/homes: End Unit
Interior area
- Total structure area: 1,600
- Total interior livable area: 1,600 sqft
Property
Parking
- Parking features: Shared Driveway, Parking Lot, Additional Parking, Asphalt, Lighted, On Site, Paved
Accessibility
- Accessibility features: Accessible Elevator Installed
Features
- Levels: Two
- Stories: 1
- Entry location: 2nd Floor Unit
- Patio & porch: Enclosed, Balcony
- Pool features: In Ground
- Fencing: None
Lot
- Size: 4 Square Feet
- Features: Dead End
Details
- Parcel number: R07006001135012
- Zoning: MF-M
- Special conditions: Standard
Construction
Type & style
- Home type: Condo
- Property subtype: Condominium
Materials
- Vinyl Siding, Fiber Cement
- Foundation: Slab
- Roof: Architectural Shingle
Condition
- New construction: No
- Year built: 2007
Utilities & green energy
- Sewer: Public Sewer
- Water: Public
- Utilities for property: Sewer Available, Water Available
Community & HOA
Community
- Security: Fire Sprinkler System, Smoke Detector(s)
- Subdivision: Passage Point
HOA
- Has HOA: Yes
- Amenities included: Roof Maintenance, Pool, Elevator(s), Maintenance Common Areas, Maintenance Grounds, Maintenance Roads, Maintenance Structure, Management, Street Lights, Trash
- HOA fee: $3,360 monthly
- HOA name: ceptco
- HOA phone: 910-395-1500
Location
- Region: Wilmington
Financial & listing details
- Price per square foot: $188/sqft
- Tax assessed value: $222,500
- Annual tax amount: $1,880
- Date on market: 10/10/2025
- Cumulative days on market: 7 days
- Listing agreement: Exclusive Right To Lease
- Listing terms: Cash,Conventional,FHA,VA Loan
- Road surface type: Paved
Price history
| Date | Event | Price |
|---|---|---|
| 2/27/2024 | Sold | $300,000+0%$188/sqft |
Source:  Hive MLS #100424110 Report a problem Hive MLS #100424110 Report a problem | ||
| 2/1/2024 | Pending sale | $299,900$187/sqft |
Source: Hive MLS #100424110 Report a problem | ||
| 1/26/2024 | Listed for sale | $299,900+23.7%$187/sqft |
Source: Hive MLS #100424110 Report a problem | ||
| 11/17/2021 | Sold | $242,500-3%$152/sqft |
Source: Hive MLS #100294496 Report a problem | ||
| 10/15/2021 | Pending sale | $250,000$156/sqft |
Source: Hive MLS #100294496 Report a problem | ||
| 10/11/2021 | Listed for sale | $250,000+11.1%$156/sqft |
Source: Hive MLS #100294496 Report a problem | ||
| 9/14/2009 | Sold | $225,000$141/sqft |
Source: Public Record Report a problem | ||
Public tax history
| Year | Property taxes | Tax assessment |
|---|---|---|
| 2025 | $1,840 -4.9% | $312,700 +40.5% |
| 2024 | $1,936 +3% | $222,500 |
| 2023 | $1,880 -0.6% | $222,500 |
| 2022 | $1,891 -0.7% | $222,500 |
| 2021 | $1,904 +7.5% | $222,500 +32.3% |
| 2020 | $1,772 | $168,200 |
| 2019 | $1,772 | $168,200 |
| 2018 | -- | $168,200 |
| 2017 | -- | $168,200 -14.5% |
| 2016 | -- | $196,700 -2.7% |
| 2015 | $2,141 +4.4% | $202,200 |
| 2014 | $2,050 | $202,200 |
| 2013 | -- | $202,200 |
| 2012 | -- | $202,200 -2.4% |
| 2011 | -- | $207,223 |
| 2010 | -- | $207,223 |
| 2009 | -- | -- |
Find assessor info on the county website
Neighborhood: Longleaf Park/Sunnyvale
Nearby homes
- $273,3003 bd2 ba1.4k sqft215 Valencia Ct UNIT 205, Wilmington, NC 28412Sold
- $287,0003 bd2 ba1.6k sqft215 Valencia Ct UNIT 106, Wilmington, NC 28412Sold

- $280,0003 bd2 ba1.5k sqft215 Valencia Ct UNIT 306, Wilmington, NC 28412Sold
- $280,0002 bd2 ba1.4k sqft215 Valencia Ct UNIT 102, Wilmington, NC 28412Sold

- $287,0003 bd2 ba1.5k sqft215 Valencia Ct UNIT 201, Wilmington, NC 28412Sold
- $302,7003 bd2 ba1.6k sqft215 Valencia Ct UNIT 202, Wilmington, NC 28412Off Market
- $275,3002 bd2 ba1.4k sqft215 Valencia Ct UNIT 303, Wilmington, NC 28412Off Market
- $263,2002 bd2 ba1.3k sqft215 Valencia Ct UNIT 204, Wilmington, NC 28412Off Market
Nearby schools
GreatSchools rating
- 5/10Edwin A Alderman ElementaryGrades: K-5Distance: 3.3 mi
- 6/10Williston MiddleGrades: 6-8Distance: 4.6 mi
- 3/10New Hanover HighGrades: 9-12Distance: 5 mi
Get a cash offer in 3 minutes
Find out how much your home could sell for in as little as 3 minutes with a no-obligation cash offer.
Estimated market value
$306,000
Get a cash offer in 3 minutes
Find out how much your home could sell for in as little as 3 minutes with a no-obligation cash offer.
Estimated market value
$306,000
- North Carolina
- New Hanover County
- Wilmington
- 28412
- Longleaf Park/Sunnyvale
- 215 Valencia Court Unit 206
Nearby cities
Nearby neighborhoods
Nearby zip codes
Other Wilmington Topics
