Skip main navigation
Sold for $630,000
  • $630,000

    215 Vatersay Dr, Apex, NC 27502

    3beds
    2,130sqft
    Single Family Residence, Residential
    Built in 2001
    9,583 Square Feet Lot
    $623,500 Zestimate®
    $296/sqft
    $2,334 Estimated rent

    Home value

    $623,500

    $592,000 - $655,000

    $2,334/mo

    Zestimate® history
    Loading
    Loading...

    Owner options

    List your home for rent

    $2,334/mo

    Rent Zestimate®

    Find your next renter with Zillow Rental Manager. Plus, with online applications, you can quickly screen prospective tenants – for free.

    Learn more

    $2,334/mo

    Rent Zestimate®

    Refinance and save

    $3,797/mo

    Est. payment

    Refinancing to a lower rate could help reduce your monthly payments and save thousands over the life of the loan.

    See today's rates

    $3,797/mo

    Est. payment

    Explore your selling options

    Work with a Zillow partner agent

    Leverage their expertise and Zillow's premium Showcase listings to get your home seen by more buyers.

    Get started

    List with your own agent

    Get your home in front of millions of buyers by listing it on Zillow.

    Learn how to do it

    Sell it yourself

    Take full control of how buyers see your home on Zillow by listing For Sale by Owner (FSBO).

    List your home

    What's special

    Cozy fireplacePrivate back deckInviting front porchSpacious bonus roomDedicated officePeaceful wooded viewsCrown molding
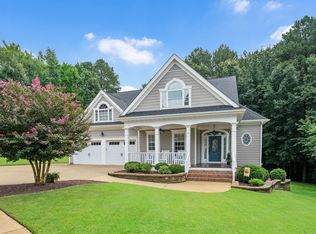
    Step into this delightful craftsman-style residence nestled in the picturesque Apex community of Cameron Park. As you arrive, the inviting front porch beckons you inside, where you'll be greeted by elegant hardwood floors that flow seamlessly throughout most of the home. Cooking enthusiasts will adore the well-appointed kitchen featuring stainless steel appliances, including a brand-new refrigerator and a state-of-the-art induction range with WiFi connectivity. With luxurious granite countertops, a spacious center island, crown-molded cabinets, and a pantry, this kitchen is as functional as it is beautiful. The bright breakfast area is perfect for casual meals and morning coffee. Unwind in the family room, where a stunning wall of windows invites abundant natural light and showcases the cozy fireplace, creating an inviting atmosphere for gatherings or quiet evenings. Host memorable dinners in the formal dining room, adorned with crown molding and wainscoting, adding a touch of sophistication to your entertaining. For those who work from home, the main level also features a dedicated office with double French doors, providing privacy and a peaceful workspace. A convenient powder room completes the first floor. Retreat to the serene owner's suite on the second level, complete with hardwood floors, crown molding, a spacious walk-in closet, and an en-suite bath featuring a double vanity, tiled shower, and indulgent jetted tub - a perfect sanctuary for relaxation. The second floor also offers two generously sized bedrooms, each with new carpet, a hall bath, and a spacious bonus room ideal for play, hobbies, or movie nights. Step outside to your private back deck, where you can unwind while soaking in peaceful wooded views. The fenced backyard adds an extra layer of privacy, making it a perfect spot for outdoor gatherings. Don't overlook the tall walk-in crawl space equipped with a dehumidifier, providing extra storage and peace of mind. Enjoy access to a vibrant community that includes a greenway trail, a refreshing pool, and tennis and pickleball courts. With downtown Apex, WakeMed Apex Hospital, local parks, and easy access to Hwy 55 and The Triangle Expressway just minutes away, this home offers both comfort and convenience. Discover the perfect blend of charm, elegance, and community living in this exceptional craftsman home. Schedule your visit today!

    Zillow last checked:

    Listing updated:

    Listed by:

    Linda Trevor 919-730-7746,

    Compass -- Cary,

    MaryBeth Weber 919-345-9476,

    Compass -- Cary

    Bought with:

    Davis Holt, 275522

    Compass -- Cary

    Source: Doorify MLS,MLS#: 10058729MLS Logo

    Facts & features

    Interior

    Bedrooms & bathrooms
    • Bedrooms: 3
    • Bathrooms: 3
    • Full bathrooms: 2
    • 1/2 bathrooms: 1
    Heating
    • Forced Air
    Cooling
    • Central Air
    Appliances
    • Included: Dishwasher, Dryer, Electric Range, Microwave, Refrigerator, Stainless Steel Appliance(s), Washer
    • Laundry: Laundry Room
    Features
    • Bathtub/Shower Combination, Ceiling Fan(s), Crown Molding, Double Vanity, Eat-in Kitchen, Entrance Foyer, Granite Counters, Kitchen Island, Open Floorplan, Pantry, Separate Shower, Soaking Tub, Walk-In Closet(s), Walk-In Shower
    • Flooring: Carpet, Hardwood, Tile
    • Doors: French Doors
    • Basement: Exterior Entry, Crawl Space
    • Number of fireplaces: 1
    • Fireplace features: Family Room, Gas Log
    Interior area
    • Total structure area: 2,130
    • Total interior livable area: 2,130 sqft
    • Finished area above ground: 2,130
    • Finished area below ground: 0

    Property

    Parking
    • Total spaces: 2
    • Parking features: Attached, Driveway, Garage Faces Front
    • Attached garage spaces: 2
    Features
    • Levels: Two
    • Stories: 2
    • Patio & porch: Front Porch
    • Exterior features: Fenced Yard, Rain Gutters
    • Pool features: Association, Swimming Pool Com/Fee, Community
    • Fencing: Back Yard
    • Has view: Yes
    Lot
    • Size: 9,583 Square Feet
    • Features: Back Yard, Front Yard, Landscaped, Native Plants
    Details
    • Parcel number: 0732801057
    • Special conditions: Standard

    Construction

    Type & style
    • Home type: SingleFamily
    • Architectural style: Craftsman, Traditional, Transitional
    • Property subtype: Single Family Residence, Residential
    Materials
    • Fiber Cement
    • Foundation: Raised
    • Roof: Shingle
    Condition
    • New construction: No
    • Year built: 2001

    Utilities & green energy

    • Sewer: Public Sewer
    • Water: Public

    Community & HOA

    Community
    • Features: Clubhouse, Pool, Sidewalks, Street Lights, Tennis Court(s)
    • Subdivision: Cameron Park
    HOA
    • Has HOA: Yes
    • Amenities included: Pool, Tennis Court(s), Trail(s)
    • Services included: Maintenance Grounds
    • HOA fee: $47 monthly
    Location
    • Region: Apex

    Financial & listing details

    • Price per square foot: $296/sqft
    • Tax assessed value: $597,551
    • Annual tax amount: $4,788
    • Date on market: 10/17/2024

    Price history

    DateEventPrice
    11/15/2024Sold$630,000+5%$296/sqft
    Source: Doorify MLS #10058729 Report a problem
    10/21/2024Pending sale$600,000$282/sqft
    Source: Doorify MLS #10058729 Report a problem
    10/17/2024Listed for sale$600,000+112.8%$282/sqft
    Source: Doorify MLS #10058729 Report a problem
    7/5/2011Sold$282,000-7.5%$132/sqft
    Source: Public Record Report a problem
    2/26/2011Listed for sale$304,900+1.6%$143/sqft
    Source: Selling Directly,LLC #1769931 Report a problem
    11/7/2010Listing removed$300,000$141/sqft
    Source: Selling Directly,LLC #1742400 Report a problem
    10/24/2010Price change$300,000-1.6%$141/sqft
    Source: Selling Directly,LLC #1742400 Report a problem
    8/15/2010Listed for sale$305,000+24.2%$143/sqft
    Source: Selling Directly,LLC #1742400 Report a problem
    7/27/2001Sold$245,500+529.5%$115/sqft
    Source: Public Record Report a problem
    1/4/2001Sold$39,000$18/sqft
    Source: Public Record Report a problem

    Public tax history

    YearProperty taxesTax assessment
    2025$5,237 +9.4%$597,551 +7%
    2024$4,789 +20.8%$558,709 +55.5%
    2023$3,963 +6.5%$359,401
    2022$3,720 +4%$359,401
    2021$3,578 +1%$359,401
    2020$3,542 +3.6%$359,401 +20%
    2019$3,421 $299,430
    2018$3,421 +14%$299,430
    2017$2,999 +1.5%$299,430
    2016$2,956 -6.6%$299,430 -4.3%
    2015$3,164 +3.7%$312,958
    2014$3,049 $312,958
    2013-- $312,958
    2012-- $312,958
    2011-- $312,958
    2010-- $312,958
    2009-- $312,958
    2008-- --
    2007-- --
    2006-- --
    2005-- --
    2004-- --
    2003-- --
    2002-- --
    Find assessor info on the county website

    Neighborhood: 27502

    Nearby schools

    GreatSchools rating
    Schools provided by the listing agent
    • Elementary: Wake County Schools
    • Middle: Wake County Schools
    • High: Wake County Schools

    Source: Doorify MLS. This data may not be complete. We recommend contacting the local school district to confirm school assignments for this home.

    Get a cash offer in 3 minutes
    Find out how much your home could sell for in as little as 3 minutes with a no-obligation cash offer.
    Estimated market value
    $623,500
    Get a cash offer in 3 minutes
    Find out how much your home could sell for in as little as 3 minutes with a no-obligation cash offer.
    Estimated market value
    $623,500